327 Sunnybrae Avenue presents a custom stucco and stone bungalow of exceptional finish and thoughtful design, set on a private half-acre lot with no rear neighbours in one of Innisfil's most sought-after communities. Offering over 5,100 square feet of fully finished living space, this home delivers luxury, function, and privacy in equal measure.The main level features an open-concept great room with vaulted ceilings, hardwood flooring, and a wood-burning stone fireplace as its centrepiece. The gourmet kitchen is outfitted with a Thermador gas range, walk-in pantry, wine fridge, oversized island, and custom glass-front display cabinetry above the separate bar area. The primary suite includes a walk-in closet and a five-piece heated-floor ensuite. Two additional bedrooms, main floor laundry, a mudroom with separate side entry, and a heated triple-car garage with epoxy flooring and lift-capable ceiling height round out the main floor. Downstairs, nine-foot ceilings set the tone for a spectacular lower level featuring engineered hardwood throughout, a large recreation room with gas fireplace, a built-in projector and electric screen for game days and movie nights, a dedicated gym, and a full kitchenette. Two bedrooms share a four-piece bathroom with heated floors and a private entrance through the garage makes this level a seamless fit for in-law or extended family living. Outside, mature trees line the rear of the lot, providing a natural backdrop to the stamped concrete patios and walkways, composite deck, eight-person hot tub, wrought iron fencing, in-ground irrigation, and impeccably maintained professional landscaping. There is also room for an in ground pool (permit is in place). Meticulously maintained, thoughtfully upgraded, and ready for its next chapter this is the one worth seeing in person.
For sale
C$1,799,900
327 Sunnybrae Ave, Innisfil, ON L9S 0K9
5beds
4baths
Single Family Residence
Built in ----
0 Square Feet Lot
$-- Zestimate®
C$--/sqft
C$-- HOA
What's special
Hardwood flooringGourmet kitchenThermador gas rangeWalk-in pantryWine fridgeOversized islandFive-piece heated-floor ensuite
- 66 days
- 6
- 0
Zillow last checked:
Listing updated:
Listed by:
ENGEL & VOLKERS BARRIE
Source: TRREB,MLS®#: N13661130 Originating MLS®#: Toronto Regional Real Estate Board
Originating MLS®#: Toronto Regional Real Estate BoardFacts & features
Interior
Bedrooms & bathrooms
- Bedrooms: 5
- Bathrooms: 4
Primary bedroom
- Level: Main
- Dimensions: 4.11 x 3.58
Bedroom 2
- Level: Main
- Dimensions: 4.11 x 3.61
Bedroom 3
- Level: Main
- Dimensions: 4.11 x 3.86
Bedroom 4
- Level: Basement
- Dimensions: 3.99 x 3.33
Bedroom 5
- Level: Basement
- Dimensions: 3.99 x 3.86
Dining room
- Level: Main
- Dimensions: 4.72 x 3.94
Exercise room
- Level: Basement
- Dimensions: 4.93 x 4.57
Great room
- Level: Main
- Dimensions: 9.22 x 5.87
Kitchen
- Level: Main
- Dimensions: 5.31 x 3.94
Kitchen
- Level: Basement
- Dimensions: 4.88 x 3.84
Laundry
- Level: Main
- Dimensions: 2.49 x 2.13
Recreation
- Level: Basement
- Dimensions: 10.26 x 9.14
Heating
- Forced Air, Gas
Cooling
- Central Air
Appliances
- Included: Water Heater
Features
- In-Law Capability
- Basement: Finished,Walk-Up Access
- Has fireplace: Yes
- Fireplace features: Family Room, Natural Gas, Recreation Room
Interior area
- Living area range: 2500-3000 null
Video & virtual tour
Property
Parking
- Total spaces: 15
- Parking features: Private Triple, Garage Door Opener
- Has garage: Yes
Features
- Patio & porch: Patio
- Exterior features: Landscaped, Lawn Sprinkler System
- Pool features: None
- Has spa: Yes
- Spa features: Hot Tub
Lot
- Size: 0 Square Feet
- Features: School, Wooded/Treed, Fenced Yard, Level, Park, Pie Shaped Lot
Details
- Additional structures: Garden Shed
- Parcel number: 580930366
Construction
Type & style
- Home type: SingleFamily
- Architectural style: Bungalow
- Property subtype: Single Family Residence
Materials
- Stucco (Plaster), Stone
- Foundation: Poured Concrete
- Roof: Asphalt Shingle
Utilities & green energy
- Sewer: Septic
Community & HOA
Location
- Region: Innisfil
Financial & listing details
- Annual tax amount: C$9,100
- Date on market: 8/11/2026
Price history
Price history is unavailable.
Public tax history
Tax history is unavailable.
Climate risks
Neighborhood: L9S
Nearby schools
GreatSchools rating
No schools nearby
We couldn't find any schools near this home.
Similar homes
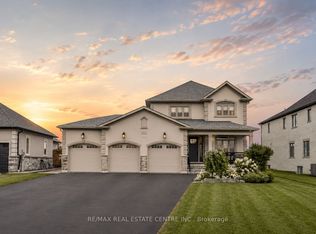
- C$1,749,0005 bd4 ba-- sqft260 Sunnybrae Ave, Innisfil, ON L9S 1J1For Sale
 MLS ID #N13113840, SUTTON GROUP INCENTIVE REALTY INC.. TRREB
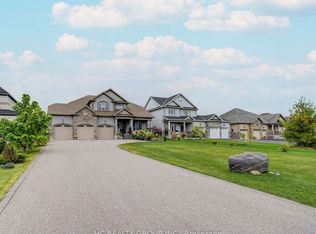
 - C$1,990,0005 bd5 ba-- sqft2236 Pemberton Way, Innisfil, ON L0L 1K0For Sale
 MLS ID #N13627066, REAL BROKER ONTARIO LTD.. TRREB
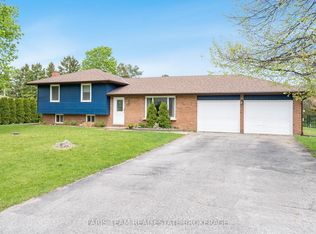
 - C$1,849,0004 bd5 ba-- sqft1894 Simcoe Blvd, Innisfil, ON L9S 4N4For Sale
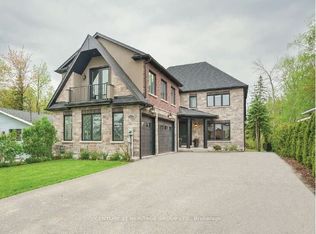 MLS ID #N13117772, CENTURY 21 HERITAGE GROUP LTD.. TRREB
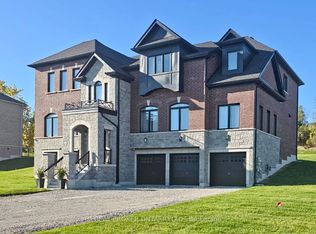
 - C$1,799,9005 bd5 ba-- sqft39 McKeown St, Thornton, ON L0L 2N0For Sale
 MLS ID #N13834454, RE/MAX WEST REALTY INC.. TRREB
