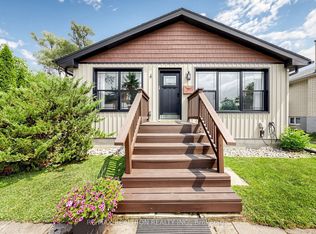
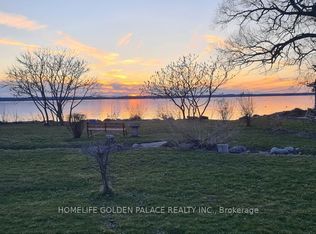
Welcome To This One Of A Kind Fully Renovated 3 Car Garage Beautiful Bungalow On A 100' X 260' Waterfront Lot. Quiet Dead End Street. Bright & Spacious. 3+2 Bedrooms, 4 Baths. 9 Ft Smooth Ceiling, Open Concept Newer Modern Kitchen W/Quartz Countertop, S/S Appliance, Pot Lights, Centre Island. Walkout From Dining Room To Newly Built Large Deck, Newer Vinyl Floors Throughout, Separate 1 Bdrm Bunkie Dwelling W/Kitchenette & 3Pc Bath For Extended Family. 3 Car Garage With Drive Through Door To Newly Interlocking South Facing Backyard, Paved Circular Driveway W/No Sidewalk Could Park 8 Cars. Dock Your Boat In The Boat House At Back Yard. Property Uses Municipal Water Supply & Sewer, Gas Line. Close To Park, Schools, Shopping and Hwy 404...Seeing Is Believing! Ready To Move In And Simply Enjoy This Gorgeous Home!
For sale
C$1,750,000
215 Willow Dr, Georgina, ON L4P 2R9
5beds
4baths
Single Family Residence
Built in ----
0.64 Acres Lot
$-- Zestimate®
C$--/sqft
C$-- HOA
What's special
Fully renovatedWaterfront lotQuiet dead end streetBright and spaciousQuartz countertopPot lightsCentre island
- 110 days
- 28
- 0
Zillow last checked:
Listing updated:
Listed by:
HOMELIFE NEW WORLD REALTY INC.
Source: TRREB,MLS®#: N13161270 Originating MLS®#: Toronto Regional Real Estate Board
Originating MLS®#: Toronto Regional Real Estate BoardFacts & features
Interior
Bedrooms & bathrooms
- Bedrooms: 5
- Bathrooms: 4
Primary bedroom
- Description: Primary Bedroom
- Level: Ground
- Area: 23.6 Square Meters
- Area source: Other
- Dimensions: 5.90 x 4.00
Bedroom 2
- Description: Bedroom 2
- Level: Ground
- Area: 16.2 Square Meters
- Area source: Other
- Dimensions: 3.60 x 4.50
Bedroom 3
- Description: Bedroom 3
- Level: Ground
- Area: 14.7 Square Meters
- Area source: Other
- Dimensions: 3.50 x 4.20
Bedroom 4
- Description: Bedroom 4
- Level: Ground
- Area: 0 Square Meters
- Area source: Other
- Dimensions: 0 x 0
Bedroom 5
- Level: Ground
- Dimensions: 0 x 0
Dining room
- Description: Dining Room
- Level: Ground
- Area: 25.32 Square Meters
- Area source: Other
- Dimensions: 4.57 x 5.54
Kitchen
- Description: Kitchen
- Level: Ground
- Area: 16.72 Square Meters
- Area source: Other
- Dimensions: 4.40 x 3.80
Living room
- Description: Living Room
- Level: Ground
- Area: 44.52 Square Meters
- Area source: Other
- Dimensions: 7.95 x 5.60
Other
- Level: Ground
- Dimensions: 0 x 0
Heating
- Forced Air, Gas
Cooling
- Central Air
Features
- Flooring: Carpet Free
- Basement: Crawl Space
- Has fireplace: Yes
Interior area
- Living area range: 1100-1500 null
Property
Parking
- Total spaces: 11
- Parking features: Circular Driveway
- Has attached garage: Yes
Features
- Exterior features: Private Dock
- Pool features: None
- Water view: Partially Obstructive
- On waterfront: Yes
- Waterfront features: Other, Direct, Lake
- Body of water: Lake Simcoe
Lot
- Size: 0.64 Acres
- Features: Irregular Lot, Lake Access, River/Stream, Waterfront
Details
- Parcel number: 034750194
Construction
Type & style
- Home type: SingleFamily
- Architectural style: Bungalow
- Property subtype: Single Family Residence
Materials
- Stucco (Plaster)
- Foundation: Concrete Block
- Roof: Shingle
Utilities & green energy
- Sewer: Sewer
Community & HOA
Location
- Region: Georgina
Financial & listing details
- Annual tax amount: C$6,236
- Date on market: 5/22/2026
Price history
Price history is unavailable.
Public tax history
Tax history is unavailable.
Climate risks
Neighborhood: L4P
Nearby schools
GreatSchools rating
No schools nearby
We couldn't find any schools near this home.


Similar homes
- C$888,0005 bd2 ba-- sqft88 Riverglen Dr, Georgina, ON L4P 2R1For Sale
 MLS ID #N13761778, HOMELIFE LANDMARK RH REALTY. TRREB
 - C$1,719,9004 bd6 ba-- sqft1288 Shore Acres Dr, Innisfil, ON L0L 1R0For Sale
 MLS ID #N13582938, ENGEL & VOLKERS TORONTO CITY. TRREB
 - C$1,299,9993 bd4 ba-- sqft53 W Park Hts, Georgina, ON L4P 3T9For Sale
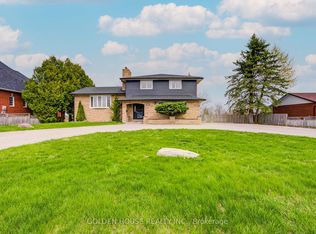 MLS ID #N12913036, GOLDEN HOUSE REALTY INC.. TRREB
 - C$1,599,9904 bd4 ba-- sqft756 3rd Ave, Georgina, ON L0E 1S0For Sale
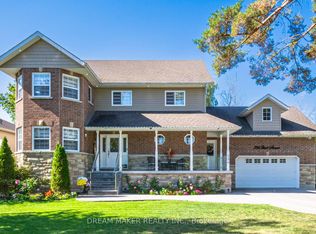 MLS ID #N13519590, DREAM MAKER REALTY INC.. TRREB
