Welcome to !76 Pleasant Blvd. 2 separate units for Multi generation living on an oversize lot close to all amenities and Lake Simcoe. Close to marinas and Highway 404 for an easy commute. Quiet dead end street in a great family neighbourhood.Main home contains 3+1 bedrooms with a large open concept kitchen and living area with access to a large wraparound deck. High efficiency furnace, tankless hot water and new A/c. Walk out basement to a fully fenced landscaped yard with custom stone outdoor fireplace. Second building contains fully renovated unit with galley kitchen and living room. Perfect for in-law suuite or rental income long or short term. Currently used for Air BNB.
For sale
C$999,900
176 Pleasant Blvd, Georgina, ON L4P 2S4
5beds
4baths
Duplex
Built in ----
-- sqft lot
$-- Zestimate®
C$--/sqft
C$-- HOA
What's special
Oversize lotQuiet dead end streetHigh efficiency furnaceTankless hot waterWalk out basementFully fenced landscaped yardCustom stone outdoor fireplace
- 78 days
- 8
- 0
Zillow last checked:
Listing updated:
Listed by:
COLDWELL BANKER THE REAL ESTATE CENTRE
Source: TRREB,MLS®#: N13605474 Originating MLS®#: Toronto Regional Real Estate Board
Originating MLS®#: Toronto Regional Real Estate BoardFacts & features
Interior
Bedrooms & bathrooms
- Bedrooms: 5
- Bathrooms: 4
Primary bedroom
- Level: Flat
- Dimensions: 2.9 x 2.25
Primary bedroom
- Level: Main
- Dimensions: 5.35 x 4.4
Bedroom 2
- Level: Main
- Dimensions: 3.4 x 3.1
Bedroom 3
- Level: Main
- Dimensions: 3.84 x 3.4
Bedroom 4
- Level: Basement
- Dimensions: 6.45 x 3.2
Bathroom
- Level: Main
- Dimensions: 1.6 x 2.56
Bathroom
- Level: Basement
- Dimensions: 1.7 x 2.05
Bathroom
- Level: Flat
- Dimensions: 1.8 x 2.4
Family room
- Level: Basement
- Dimensions: 5.45 x 4.41
Kitchen
- Level: Flat
- Dimensions: 5.9 x 2.8
Kitchen
- Level: Main
- Dimensions: 5.7 x 7
Living room
- Level: Main
- Dimensions: 4.5 x 4
Living room
- Level: Flat
- Dimensions: 6.53 x 2.88
Mud room
- Level: Main
- Dimensions: 2.27 x 2.4
Recreation
- Level: Basement
- Dimensions: 5.9 x 3.85
Heating
- Forced Air, Gas
Cooling
- Central Air, Other
Appliances
- Included: Instant Hot Water
Features
- Basement: Finished
- Has fireplace: Yes
- Fireplace features: Electric
Interior area
- Living area range: 3500-5000 null
Property
Parking
- Total spaces: 5
- Parking features: Private
Features
- Stories: 2
- Pool features: None
Lot
- Size: 0.28 Acres
Details
- Parcel number: 034760221
Construction
Type & style
- Home type: MultiFamily
- Property subtype: Duplex
Materials
- Other
- Foundation: Other
- Roof: Asphalt Shingle
Utilities & green energy
- Sewer: Sewer
Community & HOA
Location
- Region: Georgina
Financial & listing details
- Annual tax amount: C$4,610
- Date on market: 7/25/2026
Price history
Price history is unavailable.
Public tax history
Tax history is unavailable.
Climate risks
Neighborhood: L4P
Nearby schools
GreatSchools rating
No schools nearby
We couldn't find any schools near this home.


Similar homes
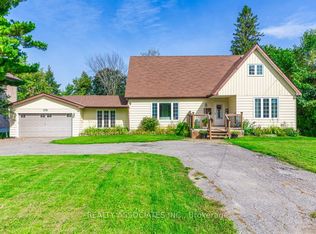
- C$999,9996 bd5 ba-- sqft156 Gwendolyn Blvd, Georgina, ON L4P 3S5For Sale
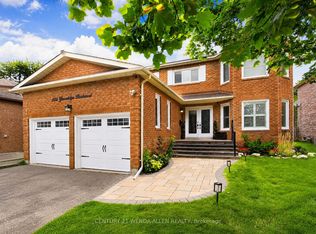 MLS ID #N13718428, CENTURY 21 WENDA ALLEN REALTY. TRREB
 - C$799,0003 bd3 ba-- sqft37 Joliette Pl, Georgina, ON L4P 3Y9For Sale
 MLS ID #N13883552, RE/MAX HALLMARK CHAY REALTY. TRREB
 - C$789,9005 bd3 ba-- sqft288 Irene Dr, Georgina, ON L4P 3B1For Sale
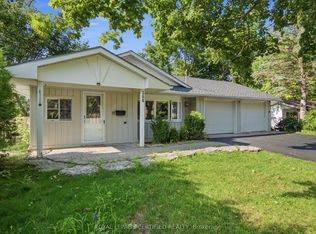 MLS ID #N13801074, ROYAL LEPAGE CERTIFIED REALTY. TRREB
 - C$838,0004 bd2 ba-- sqft192 Biscayne Blvd, Georgina, ON L4P 3L5For Sale
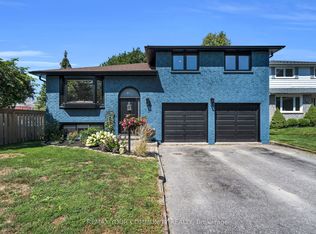 MLS ID #N13710154, REMAX YOUR COMMUNITY REALTY. TRREB
