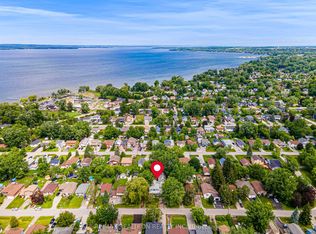
Time to upgrade your living and make this beautifully renovated home your own! - With 4 total bedrooms, the whole family can have their own space and still share precious moments around the stunning brand new kitchen and living room, featuring a central island perfect for gathering with family and friends. The open-concept living room shows off a gorgeous built-in entertainment unit with shelving, shiplap, and lower cupboards for storage. Upstairs you'll find three bedrooms and an updated 4-piece bath, while the basement offers a large bedroom off the private rec room plus an additional 3-piece bathroom. The laundry room is equipped with an all-in-one machine to make laundry day a breeze, along with a new on-demand hot water system and water filtration. A large 2-car garage with side entrance adds even more convenience. Brand new flooring runs throughout the home, complemented by new premium black-casing windows and doors. And last but not least, an updated two-tier back deck overlooks a yard with mature trees, creating a picturesque outdoor space. All of this just a walk from schools, shopping, restaurants, and parks - and only 2 minutes to the 404.
For sale
C$838,000
192 Biscayne Blvd, Georgina, ON L4P 3L5
4beds
2baths
Single Family Residence
Built in ----
5,571 Square Feet Lot
$-- Zestimate®
C$--/sqft
C$-- HOA
What's special
Stunning brand new kitchenWater filtrationUpdated two-tier back deckYard with mature trees
- 47 days
- 1
- 1
Zillow last checked:
Listing updated:
Listed by:
REMAX YOUR COMMUNITY REALTY
Source: TRREB,MLS®#: N13710154 Originating MLS®#: Toronto Regional Real Estate Board
Originating MLS®#: Toronto Regional Real Estate BoardFacts & features
Interior
Bedrooms & bathrooms
- Bedrooms: 4
- Bathrooms: 2
Primary bedroom
- Level: Upper
- Dimensions: 3.94 x 3.65
Bedroom 2
- Level: Upper
- Dimensions: 2.89 x 4.4
Bedroom 3
- Level: Upper
- Dimensions: 2.66 x 3.22
Bedroom 4
- Level: Lower
- Dimensions: 3.42 x 5.19
Bathroom
- Level: Lower
- Dimensions: 1.62 x 2.34
Bathroom
- Level: Upper
- Dimensions: 1.61 x 3.65
Dining room
- Level: Main
- Dimensions: 3.16 x 3.47
Foyer
- Level: Ground
- Dimensions: 2.05 x 8.97
Kitchen
- Level: Main
- Dimensions: 5.57 x 4.85
Laundry
- Level: Lower
- Dimensions: 1.86 x 3.68
Living room
- Level: Main
- Dimensions: 3.41 x 4.7
Recreation
- Level: Lower
- Dimensions: 3.68 x 8.68
Heating
- Forced Air, Gas
Cooling
- Central Air
Features
- Flooring: Carpet Free
- Basement: Finished
- Has fireplace: No
Interior area
- Living area range: 1100-1500 null
Property
Parking
- Total spaces: 4
- Parking features: Private Double
- Has garage: Yes
Features
- Pool features: None
Lot
- Size: 5,571 Square Feet
Details
- Parcel number: 034770363
Construction
Type & style
- Home type: SingleFamily
- Property subtype: Single Family Residence
Materials
- Brick
- Foundation: Concrete
- Roof: Asphalt Shingle
Utilities & green energy
- Sewer: Sewer
Community & HOA
Location
- Region: Georgina
Financial & listing details
- Annual tax amount: C$4,323
- Date on market: 8/25/2026
Price history
Price history is unavailable.
Public tax history
Tax history is unavailable.
Climate risks
Neighborhood: L4P
Nearby schools
GreatSchools rating
No schools nearby
We couldn't find any schools near this home.


Similar homes
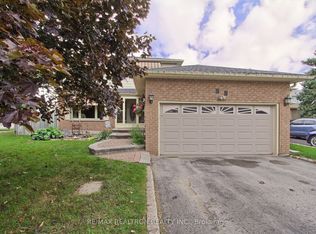
- C$799,9994 bd2 ba-- sqft181 Church St, Georgina, ON L4P 1J4For Sale
 MLS ID #N13779334, RE/MAX REALTRON REALTY INC.. TRREB
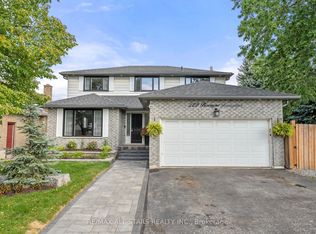
 - C$789,9005 bd3 ba-- sqft288 Irene Dr, Georgina, ON L4P 3B1For Sale
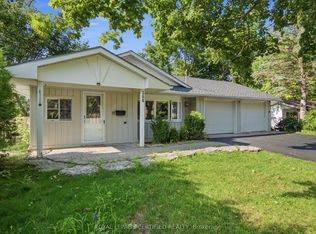 MLS ID #N13801074, ROYAL LEPAGE CERTIFIED REALTY. TRREB
 - C$1,249,9004 bd3 ba-- sqft59 Riverglen Dr, Georgina, ON L4P 3K7For Sale
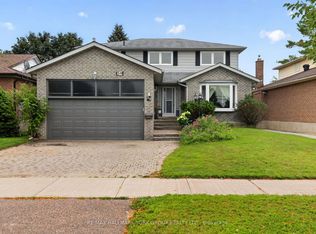 MLS ID #N13710400, RE/MAX HALLMARK YORK GROUP REALTY LTD.. TRREB
 - C$699,0005 bd2 ba-- sqft330 Tampa Dr, Georgina, ON L4P 3A4For Sale
 MLS ID #N13639472, RE/MAX REALTRON REALTY INC.. TRREB
