Welcome to 59 Riverglen Drive, Keswick - a beautifully maintained family home offering the perfect blend of comfort, space and outdoor living. This impressive 4-bedroom, 3-bathroom residence is thoughtfully designed for today's family, featuring spacious principal rooms, a functional layout, interior access to the double garage via the main floor laundry room, and plenty of room for entertaining. Step outside to your own private backyard retreat, complete with a sparkling inground swimming pool, creating the perfect setting for summer gatherings, family fun and relaxing weekends at home. Ideally situated in one of Keswick's established neighbourhoods, this home is just minutes from Lake Simcoe, beautiful parks, schools, shopping, restaurants, recreation centre and everyday conveniences. Commuters will appreciate the easy access to Highway 404, making travel to Newmarket, Aurora and the GTA quick and convenient. Keswick offers a welcoming community atmosphere with marinas, beaches, golf courses, walking trails, and year-round recreational activities, making it an exceptional place to call home. Whether you're looking for a spacious family home or the perfect place to entertain, 59 Riverglen Drive delivers an exceptional lifestyle in one of Georgina's most desirable communities.
For sale
C$1,249,900
59 Riverglen Dr, Georgina, ON L4P 3K7
4beds
3baths
Single Family Residence
Built in ----
6,071 Square Feet Lot
$-- Zestimate®
C$--/sqft
C$-- HOA
What's special
Spacious principal roomsFunctional layoutPrivate backyard retreatSparkling inground swimming pool
- 19 hours |
- 1 |
- 0 |
Zillow last checked:
Listing updated:
Listed by:
RE/MAX HALLMARK YORK GROUP REALTY LTD.
Source: TRREB,MLS®#: N13710400 Originating MLS®#: Toronto Regional Real Estate Board
Originating MLS®#: Toronto Regional Real Estate BoardFacts & features
Interior
Bedrooms & bathrooms
- Bedrooms: 4
- Bathrooms: 3
Heating
- Forced Air, Gas
Cooling
- Central Air
Appliances
- Included: Water Heater
Features
- Basement: Full
- Has fireplace: Yes
- Fireplace features: Natural Gas
Interior area
- Living area range: 2000-2500 null
Video & virtual tour
Property
Parking
- Total spaces: 4
- Parking features: Private
- Has garage: Yes
Features
- Stories: 2
- Has private pool: Yes
- Pool features: In Ground
Lot
- Size: 6,071 Square Feet
- Features: Fenced Yard, Lake/Pond, Marina, Park, Public Transit, School, Irregular Lot
Details
- Additional structures: Garden Shed
- Parcel number: 034770129
Construction
Type & style
- Home type: SingleFamily
- Property subtype: Single Family Residence
Materials
- Aluminum Siding, Brick
- Foundation: Concrete
- Roof: Asphalt Shingle
Utilities & green energy
- Sewer: Sewer
Community & HOA
Location
- Region: Georgina
Financial & listing details
- Annual tax amount: C$6,025
- Date on market: 8/25/2026
Price history
Price history is unavailable.
Public tax history
Tax history is unavailable.
Climate risks
Neighborhood: L4P
Nearby schools
GreatSchools rating
No schools nearby
We couldn't find any schools near this home.
- C$879,9007 bd4 ba2.2k sqft39 Camrose Dr, Georgina, ON L4P3L6For Sale

- C$759,8003 bd2 ba-- sqft18 Castille Cres, Georgina, ON L4P3L4For Sale
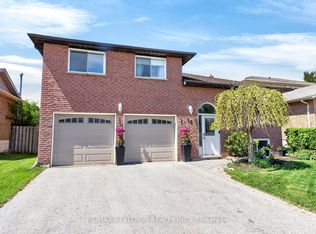
- C$1,395,9003 bd2 ba-- sqft40 Riverglen Dr, Georgina, ON L4P2R1For Sale
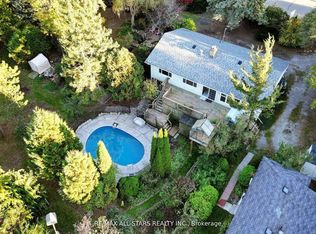
- C$1,188,0005 bd2 ba-- sqft88 Riverglen Dr, Georgina, ON L4P2R1For Sale

- C$769,9004 bd2 ba-- sqft97 Riverglen Dr, Georgina, ON L4P2R3For Sale
- C$855,0004 bd2 ba-- sqft192 Biscayne Blvd, Georgina, ON L4P3L5For Sale
- C$1,6001 bd1 ba-- sqft11 Riverglen Dr, Georgina, ON L4P2P9For Rent
- C$798,0007 bd4 ba-- sqft162 Biscayne Blvd, Georgina, ON L4P3M1For Sale
Similar homes
- C$1,199,9006 bd4 ba-- sqft39 Highfield Cres, Georgina, ON L4P 3C8For Sale
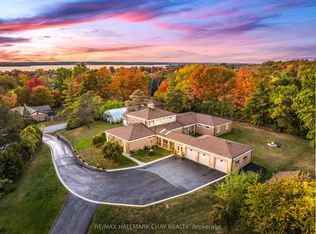 MLS ID #N13689070, RE/MAX HALLMARK CHAY REALTY. TRREB
 - C$877,0005 bd3 ba-- sqft74 Wrendale Cres, Georgina, ON L4P 4C7For Sale
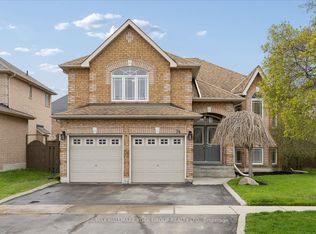 MLS ID #N13684260, RE/MAX HALLMARK YORK GROUP REALTY LTD.. TRREB
 - C$735,0003 bd2 ba-- sqft78 Annamaria Dr, Georgina, ON L4P 3R8For Sale
 MLS ID #N13692856, REMAX YOUR COMMUNITY REALTY. TRREB
 - C$759,8003 bd2 ba-- sqft18 Castille Cres, Georgina, ON L4P 3L4For SaleMLS ID #N13538284, RE/MAX REALTRON REALTY INC.. TRREB
- C$799,0004 bd2 ba-- sqft89 Metro Rd N, Georgina, ON L4P 3W9For SaleMLS ID #N13637918, RE/MAX HALLMARK YORK GROUP REALTY LTD.. TRREB
- C$735,0004 bd3 ba-- sqft374 Adeline Dr, Georgina, ON L4P 3C3For SaleMLS ID #N13545042, RE/MAX ALL-STARS REALTY INC.. TRREB
- C$1,188,0004 bd3 ba-- sqft263 John Bowser Cres, Newmarket, ON L3Y 7N7For SaleMLS ID #N13536062, RE/MAX HALLMARK YORK GROUP REALTY LTD.. TRREB
- C$1,185,0004 bd2 ba-- sqft2452 10th Line, Innisfil, ON L9S 3R2For SaleMLS ID #N13170594, RE/MAX HALLMARK CHAY REALTY. TRREB
- C$1,120,0004 bd3 ba-- sqft24 Brambel Rd, Oro Medonte, ON L0L 2L0For SaleMLS ID #S13461916, SUTTON GROUP INCENTIVE REALTY INC.. TRREB
- C$975,0004 bd3 ba-- sqft606 Haines Rd, Newmarket, ON L3Y 6V5For SaleMLS ID #N13676674, RE/MAX HALLMARK YORK GROUP REALTY LTD.. TRREB
- C$1,599,9004 bd3 ba-- sqft8 Grant Ct, East Gwillimbury, ON L0G 1R0For SaleMLS ID #N13075406, RE/MAX HALLMARK YORK GROUP REALTY LTD.. TRREB
- C$869,0004 bd3 ba-- sqft126 Woodroof Cres, Aurora, ON L4G 7H2For SaleMLS ID #N13699478, REMAX YOUR COMMUNITY REALTY. TRREB
- C$1,059,9004 bd3 ba-- sqft278 Carlisle St, Newmarket, ON L3Y 6C1For SaleMLS ID #N13658758, RE/MAX HALLMARK CHAY REALTY. TRREB
- C$1,398,0004 bd5 ba-- sqft70 Back St, Bradford West Gwillimbury, ON L3Z 1W8For SaleMLS ID #N13613954, NU STREAM REALTY (TORONTO) INC.. TRREB
- C$1,449,9004 bd3 ba-- sqft168 Irving Dr, Georgina, ON L0E 1N0For SaleMLS ID #N13529274, RE/MAX HALLMARK YORK GROUP REALTY LTD.. TRREB
- C$839,0005 bd2 ba-- sqft1108 Trombley St, Innisfil, ON L0L 1C0For SaleMLS ID #N13621610, ENGEL & VOLKERS TORONTO CITY. TRREB
- C$1,076,0003 bd2 ba-- sqft261 Carol Ave, Newmarket, ON L3Y 4T2For SaleMLS ID #N13656550, SUTTON GROUP-ADMIRAL REALTY INC.. TRREB
- C$1,059,9004 bd3 ba-- sqft239 Summerlyn Trl, Bradford West Gwillimbury, ON L3Z 0H8For SaleMLS ID #N13651642, YOUR HOME SOLD GUARANTEED REALTY INTERCITY PLUS INC.. TRREB
- C$1,050,0005 bd4 ba-- sqft844 Hollander Rd, Newmarket, ON L3Y 8H4For SaleMLS ID #N13671770, RE/MAX REALTY ENTERPRISES INC.. TRREB
- C$699,9995 bd2 ba-- sqft35 Jills Ct, Barrie, ON L4M 4L6For SaleMLS ID #S13705324, SUTTON GROUP INCENTIVE REALTY INC.. TRREB
