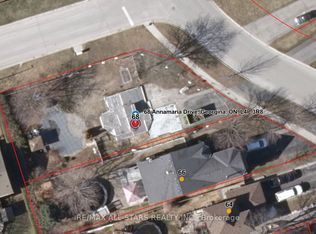
Welcome to this fantastic family home, perfectly situated in one of the area's most sought-after neighbourhoods! This detached two-storey home offers the ideal combination of space, comfort, and functionality, making it the perfect place for your family to create lasting memories. Set on a generous 52 x 135-foot fully fenced lot with mature trees, this property features a double car garage, ample driveway parking, and a charming screened-in front porch-the perfect spot to enjoy your morning coffee or unwind in the evening. Inside, you'll find a bright and inviting main floor with a spacious kitchen overlooking the backyard, complete with a walkout to the rear deck, making indoor-outdoor entertaining effortless. The open living and dining room combination provides an excellent layout for both everyday living and hosting family and friends. The home offers three generous-sized bedrooms and 2.5 bathrooms in total, while the finished basement provides valuable additional living space for a recreation room, home office, gym, or play area. Lovingly maintained and exceptionally clean throughout, this move-in-ready home is ready for its next family to make it their own. With its spacious layout, beautiful lot, and unbeatable family-friendly location close to parks, schools, and everyday amenities, this is an opportunity you won't want to miss!
For sale
C$749,900
98 Carrick Ave, Georgina, ON L4P 3R6
3beds
3baths
Single Family Residence
Built in ----
6,945 Square Feet Lot
$-- Zestimate®
C$--/sqft
C$-- HOA
What's special
Detached two-storey homeMature treesDouble car garageAmple driveway parkingCharming screened-in front porchThree generous-sized bedroomsSpacious layout
- 4 days
- 4
- 0
Zillow last checked:
Listing updated:
Listed by:
RE/MAX ALL-STARS TEAM TREVOR REALTY
Source: TRREB,MLS®#: N14105740 Originating MLS®#: Toronto Regional Real Estate Board
Originating MLS®#: Toronto Regional Real Estate BoardFacts & features
Interior
Bedrooms & bathrooms
- Bedrooms: 3
- Bathrooms: 3
Heating
- Forced Air, Gas
Cooling
- Central Air
Features
- None
- Basement: Full
- Has fireplace: No
Interior area
- Living area range: 1100-1500 null
Video & virtual tour
Property
Parking
- Total spaces: 5
- Parking features: Private Double
- Has garage: Yes
Features
- Stories: 2
- Has private pool: Yes
- Pool features: Above Ground
Lot
- Size: 6,945 Square Feet
- Features: Fenced Yard, Lake/Pond, Park, Public Transit, Rec./Commun.Centre, School
Details
- Parcel number: 034800098
Construction
Type & style
- Home type: SingleFamily
- Property subtype: Single Family Residence
Materials
- Aluminum Siding, Brick
- Foundation: Concrete
- Roof: Asphalt Shingle
Utilities & green energy
- Sewer: Sewer
Community & HOA
Location
- Region: Georgina
Financial & listing details
- Annual tax amount: C$4,577
- Date on market: 10/22/2026
Price history
Price history is unavailable.
Public tax history
Tax history is unavailable.
Climate risks
Neighborhood: L4P
Nearby schools
GreatSchools rating
No schools nearby
We couldn't find any schools near this home.

Similar homes
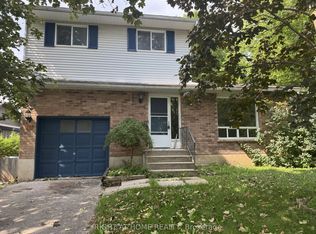
- C$699,0003 bd2 ba-- sqft15 Natanya Blvd, Georgina, ON L4P 3R6For Sale
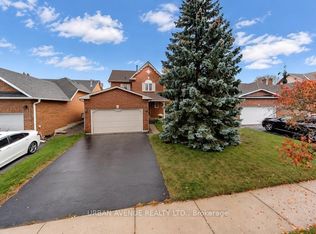 MLS ID #N14092282, URBAN AVENUE REALTY LTD.. TRREB
 - C$699,0003 bd2 ba-- sqft83 Natanya Blvd, Georgina, ON L4P 3P7For Sale
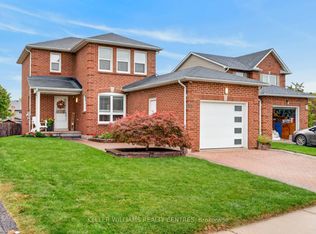 MLS ID #N14105226, KELLER WILLIAMS REALTY CENTRES. TRREB
 - C$750,0003 bd2 ba-- sqft209 Pine Beach Dr, Georgina, ON L4P 2V6For Sale
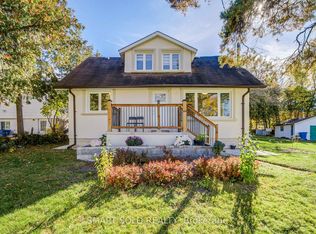 MLS ID #N14113734, SMART SOLD REALTY. TRREB
 - C$839,0004 bd3 ba-- sqft31 Sunbird Blvd, Georgina, ON L4P 3R9For Sale
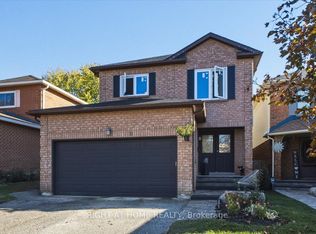 MLS ID #N14118462, RIGHT AT HOME REALTY INC.. TRREB
