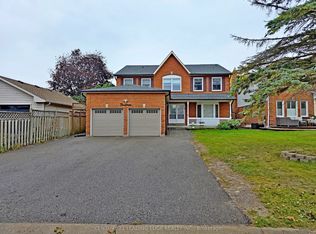
Beautiful Home in Georgina, A Must-See Opportunity! An excellent opportunity for first-timehomebuyers, investors, or end users! This beautiful two storey home offers 4 spacious bedrooms and is situated on a large, private lot in Keswick North, Georgina. The home has been freshly painted and features newly installed flooring on the main floor, adding a fresh, modern touch. The primary bedroom features a private ensuite and walk-in closet. Enjoy the convenience of a neat-in kitchen overlooking a large deck and private backyard, perfect for family gatherings and outdoor entertaining. Ideally located within walking distance of schools, the library, and parks, and just minutes from Lake Simcoe, beautiful beaches, and Highway 404. Enjoy comfortable family living in a desirable community with convenient access to everyday amenities. A fantastic opportunity to own a beautiful home in Georgina!
For sale
C$865,000
12 Tuch Dr, Georgina, ON L4P 3P1
4beds
3baths
Single Family Residence
Built in ----
7,140 Square Feet Lot
$-- Zestimate®
C$--/sqft
C$-- HOA
What's special
Beautiful two storey homeLarge private lotFreshly paintedNeat-in kitchenPrivate backyard
- 27 days
- 9
- 0
Zillow last checked:
Listing updated:
Listed by:
RE/MAX REALTRON REALTY INC.
Source: TRREB,MLS®#: N14090190 Originating MLS®#: Toronto Regional Real Estate Board
Facts & features
Interior
Bedrooms & bathrooms
- Bedrooms: 4
- Bathrooms: 3
Primary bedroom
- Level: Second
- Dimensions: 5 x 3.6
Bedroom 2
- Level: Second
- Dimensions: 3.45 x 3.3
Bedroom 3
- Level: Second
- Dimensions: 4.67 x 3.45
Bedroom 4
- Level: Second
- Dimensions: 3.65 x 3.3
Dining room
- Level: Main
- Dimensions: 3.92 x 3
Family room
- Level: Main
- Dimensions: 4.7 x 3.5
Kitchen
- Level: Main
- Dimensions: 5.8 x 3.3
Laundry
- Level: Main
- Dimensions: 2.54 x 2.33
Living room
- Level: Main
- Dimensions: 5.31 x 3.41
Recreation
- Level: Basement
- Dimensions: 3.4 x 3
Recreation
- Level: Basement
- Dimensions: 7 x 6.5
Heating
- Forced Air, Gas
Cooling
- Central Air
Features
- Basement: Unfinished
- Has fireplace: Yes
Interior area
- Living area range: 2000-2500 null
Video & virtual tour
Property
Parking
- Total spaces: 6
- Parking features: Front Yard Parking, Private, Garage Door Opener
- Has garage: Yes
Features
- Stories: 2
- Pool features: None
Lot
- Size: 7,140 Square Feet
- Features: Fenced Yard, Library, Park, School
Details
- Additional structures: Shed
- Parcel number: 034830094
Construction
Type & style
- Home type: SingleFamily
- Property subtype: Single Family Residence
Materials
- Brick, Vinyl Siding
- Foundation: Unknown
- Roof: Shingle
Utilities & green energy
- Sewer: Sewer
Community & HOA
Location
- Region: Georgina
Financial & listing details
- Annual tax amount: C$5,915
- Date on market: 10/17/2026
Price history
Price history is unavailable.
Public tax history
Tax history is unavailable.
Climate risks
Neighborhood: L4P
Nearby schools
GreatSchools rating
No schools nearby
We couldn't find any schools near this home.



Similar homes
- C$749,9003 bd3 ba-- sqft98 Carrick Ave, Georgina, ON L4P 3R6For Sale
 MLS ID #N14105740, RE/MAX ALL-STARS TEAM TREVOR REALTY. TRREB
- C$949,9994 bd4 ba-- sqft10 George Ellis Dr, Georgina, ON L4P 0S3For Sale
 MLS ID #N13749370, RIGHT AT HOME REALTY INC.. TRREB
- C$819,9004 bd2 ba-- sqft1 Margaret Pl, Georgina, ON L4P 3X1For Sale
 MLS ID #N13634302, RE/MAX ACE REALTY INC.. TRREB
- C$769,8885 bd2 ba-- sqft267 Irene Dr, Georgina, ON L4P 3A9For Sale
 MLS ID #N14137962, HOMELIFE/BAYVIEW REALTY INC.. TRREB
