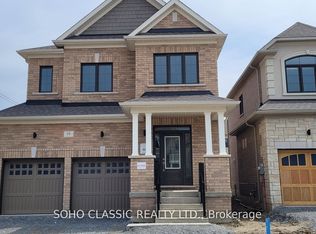
Built in 2022, this 2,643 sq. ft. two-storey brick and stone home offers a refined blend of quality construction and thoughtful design. Originally a model home, it features upgraded finishes and standout workmanship throughout. The main level impresses with 10-foot ceilings, a marble entry, and hardwood flooring over a solid plywood subfloor, while the upper level carries 9-foot ceilings and four well-appointed bedrooms. Two bedrooms enjoy private ensuites, with the remaining two connected by semi-ensuite baths. The layout is both elegant and functional, with a formal dining room and a welcoming great room anchored by a gas fireplace and walkout to the backyard. The kitchen is designed for everyday living and entertaining, complete with a centre island, breakfast bar, butler's pantry, and walkout. Additional highlights include a fully drywalled garage and 200-amp service, offering comfort, convenience, and lasting value.
For sale
C$1,099,000
98 A Church St, Georgina, ON L4P 0J4
4beds
4baths
Single Family Residence
Built in ----
6,038 Square Feet Lot
$-- Zestimate®
C$--/sqft
C$-- HOA
What's special
Upgraded finishesStandout workmanship throughoutMarble entryFour well-appointed bedroomsFormal dining roomWalkout to the backyardCentre island
- 51 days
- 2
- 0
Zillow last checked:
Listing updated:
Listed by:
RE/MAX ALL-STARS REALTY INC.
Source: TRREB,MLS®#: N13589566 Originating MLS®#: Toronto Regional Real Estate Board
Originating MLS®#: Toronto Regional Real Estate BoardFacts & features
Interior
Bedrooms & bathrooms
- Bedrooms: 4
- Bathrooms: 4
Primary bedroom
- Level: Second
- Dimensions: 7.8 x 4.55
Bedroom 2
- Level: Second
- Dimensions: 4.17 x 3.73
Bedroom 3
- Level: Second
- Dimensions: 4.35 x 3.18
Bedroom 4
- Level: Second
- Dimensions: 3.24 x 3.02
Dining room
- Level: Ground
- Dimensions: 4.56 x 3.76
Great room
- Level: Ground
- Dimensions: 4.4 x 4.27
Kitchen
- Level: Ground
- Dimensions: 5.78 x 4.55
Laundry
- Dimensions: 2.9 x 2
Heating
- Forced Air, Gas
Cooling
- Central Air
Features
- Other
- Basement: Unfinished
- Has fireplace: Yes
- Fireplace features: Natural Gas
Interior area
- Living area range: 2500-3000 null
Property
Parking
- Total spaces: 4
- Parking features: Private Double
- Has garage: Yes
Features
- Stories: 2
- Pool features: None
- Waterfront features: None
Lot
- Size: 6,038 Square Feet
- Features: Library, Park, Place Of Worship, Public Transit, Rec./Commun.Centre, School, Rectangular Lot
Details
- Parcel number: 034910481
Construction
Type & style
- Home type: SingleFamily
- Property subtype: Single Family Residence
Materials
- Brick, Stone
- Foundation: Poured Concrete
- Roof: Shingle
Utilities & green energy
- Sewer: Sewer
Community & HOA
Location
- Region: Georgina
Financial & listing details
- Annual tax amount: C$7,154
- Date on market: 7/21/2026
Price history
Price history is unavailable.
Public tax history
Tax history is unavailable.
Climate risks
Neighborhood: L4P
Nearby schools
GreatSchools rating
No schools nearby
We couldn't find any schools near this home.


Similar homes
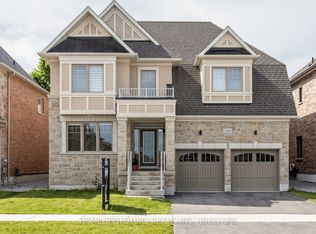
- C$1,199,8005 bd4 ba-- sqft253 Danny Wheeler Blvd, Georgina, ON L4P 0J9For Sale
 MLS ID #N13680996, HOMELIFE/FUTURE REALTY INC.. TRREB
 - C$949,0004 bd3 ba-- sqft31 Valleo St, Georgina, ON L4P 0K1New Construction
 MLS ID #N13616660, RE/MAX REALTRON REALTY INC.. TRREB
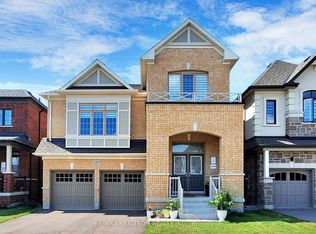
 - C$949,9004 bd3 ba-- sqft362 Danny Wheeler Blvd, Georgina, ON L4P 0K2For Sale
 MLS ID #N13618964, RE/MAX REALTRON REALTY INC.. TRREB
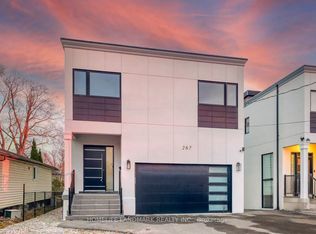
 - C$1,180,0004 bd6 ba-- sqft267 Shorecrest Rd, Georgina, ON L4P 1J3New Construction
 MLS ID #N13632916, HOMELIFE LANDMARK REALTY INC.. TRREB
