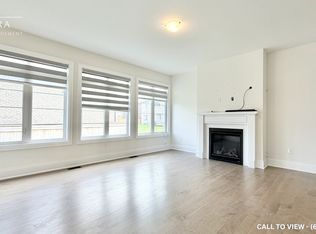
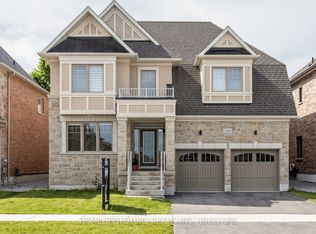
4 Yr Old !!Luxury Elevated!! Exceptional Treasure Hill Built "Lynwood 10" Model Offers over 3200Sq. UNIQUE design Offers 4 Br + In Between Family Room & 3 Washrms. Situated In A Prime Location in Georgina Heights. "Don't Miss this GEM". Open concept & Sun Filled C/W Quality Of Upgds. Dble Dr Entry, Wider Foyer, Boasted 9Ft Ceiling throughout the Main Flr. Gleaming H/W in Main. Family Rm W/Oversize Window & a Fireplace. Library W/Dble Dr Entry. White Gleaming Large Kitchen W/Extended Pantries, Quartz Countertop & S/S Appliances. Separate Pantry W/I Closet with Servery. Upgrade Oak Stairs With Iron Pickets. 2nd Floor opens to a unique style of In-between Huge Family Room with a Ceiling height of 14 Ft. Very Spacious Brs. Huge Double Dr Entry Master Br with His & Her W/I Closets, Upgd Master 5 pc Ensuite W/Dble sink, Granite Vanity & Frameless Glass Drs. 4th Br W/W/I Closet. Laundry in 2nd Flr W/Tub. Separate Ent to Bsmt. Unspoiled Semi Lookout Basement is waiting for your personal touch. Oversize Windows attached.Close To Water, School, Many Shops, Medical Clinic, 404, And So Many More In This Growing Community.
For sale
C$949,900
362 Danny Wheeler Blvd, Georgina, ON L4P 0K2
4beds
3baths
Single Family Residence
Built in ----
3,875 Square Feet Lot
$-- Zestimate®
C$--/sqft
C$-- HOA
What's special
- 79 days
- 0
- 0
Zillow last checked:
Listing updated:
Listed by:
RE/MAX REALTRON REALTY INC.
Source: TRREB,MLS®#: N13618964 Originating MLS®#: Toronto Regional Real Estate Board
Originating MLS®#: Toronto Regional Real Estate BoardFacts & features
Interior
Bedrooms & bathrooms
- Bedrooms: 4
- Bathrooms: 3
Primary bedroom
- Level: Second
- Dimensions: 3.97 x 6.45
Bedroom 2
- Level: Second
- Dimensions: 3.78 x 3.35
Bedroom 3
- Level: Second
- Dimensions: 2.74 x 3.9
Bedroom 4
- Level: Second
- Dimensions: 3.9 x 3.23
Breakfast
- Level: Ground
- Dimensions: 3.02 x 4.71
Dining room
- Level: Ground
- Dimensions: 3.77 x 6.43
Family room
- Level: In Between
- Dimensions: 5.63 x 7.6
Great room
- Level: Ground
- Dimensions: 4.31 x 4.08
Kitchen
- Level: Ground
- Dimensions: 3.12 x 4.71
Living room
- Level: Ground
- Dimensions: 3.77 x 6.43
Office
- Level: Ground
- Dimensions: 2.74 x 3.36
Pantry
- Level: Ground
- Dimensions: 1.58 x 1.63
Heating
- Forced Air, Gas
Cooling
- None
Appliances
- Included: Water Heater
Features
- Basement: Full,Separate Entrance
- Has fireplace: Yes
- Fireplace features: Natural Gas
Interior area
- Living area range: 3000-3500 null
Property
Parking
- Total spaces: 6
- Parking features: Private Double
- Has garage: Yes
Features
- Stories: 2
- Pool features: None
Lot
- Size: 3,875 Square Feet
- Features: School, Hospital, Library, Park, Rec./Commun.Centre, Public Transit
Details
- Parcel number: 034910268
- Other equipment: Sump Pump
Construction
Type & style
- Home type: SingleFamily
- Property subtype: Single Family Residence
Materials
- Brick
- Foundation: Poured Concrete
- Roof: Asphalt Shingle
Utilities & green energy
- Sewer: Sewer
Community & HOA
Community
- Security: Smoke Detector(s)
Location
- Region: Georgina
Financial & listing details
- Annual tax amount: C$7,405
- Date on market: 7/29/2026
Price history
Price history is unavailable.
Public tax history
Tax history is unavailable.
Climate risks
Neighborhood: L4P
Nearby schools
GreatSchools rating
No schools nearby
We couldn't find any schools near this home.


Similar homes
- C$949,0004 bd3 ba-- sqft31 Valleo St, Georgina, ON L4P 0K1New Construction
 MLS ID #N13616660, RE/MAX REALTRON REALTY INC.. TRREB
 - C$949,9994 bd4 ba-- sqft10 George Ellis Dr, Georgina, ON L4P 0S3For Sale
 MLS ID #N13749370, RIGHT AT HOME REALTY INC.. TRREB
 - C$1,099,0004 bd4 ba-- sqft98 A Church St, Georgina, ON L4P 0J4For Sale
 MLS ID #N13589566, RE/MAX ALL-STARS REALTY INC.. TRREB
 - C$1,199,8005 bd4 ba-- sqft253 Danny Wheeler Blvd, Georgina, ON L4P 0J9For Sale
 MLS ID #N13680996, HOMELIFE/FUTURE REALTY INC.. TRREB
