Rarely Offered New Exclusive 4071 Sqft Home With 3 Car Tandem Garage. Absolutely Gorgeous Biggest Model Available, 4 Bedroom, 4 Bathroom Detached On A Huge Premium South Facing-50 Ft Wide Deep Lot! Located In A New Growing Luxurious Pleasant Community. Many Upgrades Included $$$! Upgraded Bright Spacious Gourmet Kitchen With Large Island, Deep Pantry, Extended Cabinets, & Huge Eating Area, Walkout To Patio. Quartz Countertops, Hardwood Floors, & Smooth Ceilings. Spacious Large Bedroom With Direct Access To Bathrooms, 2nd Floor Laundry. , Main Floor Office. Approx 50 X 142 Ft - Size Lot! Steps From Desired Lake Simcoe & Minutes To HWY 404, Parks, Golf Courses, Schools, Shopping, Transit, Upper Canada Mall & More! Don-t Miss Out On This Rare Opportunity! Family Room With Gas Fireplace, Huge Walk-In Closet In Master Bedroom. Walk-In Closets In All Bedrooms. Just North Of Newmarket & East Gwillimbury!
For sale
C$1,199,800
253 Danny Wheeler Blvd, Georgina, ON L4P 0J9
5beds
4baths
Single Family Residence
Built in ----
6,967 Square Feet Lot
$-- Zestimate®
C$--/sqft
C$-- HOA
What's special
Large islandDeep pantryExtended cabinetsHuge eating areaWalkout to patioQuartz countertopsHardwood floors
- 24 days
- 9
- 0
Zillow last checked:
Listing updated:
Listed by:
HOMELIFE/FUTURE REALTY INC.
Source: TRREB,MLS®#: N13680996 Originating MLS®#: Toronto Regional Real Estate Board
Originating MLS®#: Toronto Regional Real Estate BoardFacts & features
Interior
Bedrooms & bathrooms
- Bedrooms: 5
- Bathrooms: 4
Primary bedroom
- Level: Second
- Dimensions: 8.23 x 4.57
Bedroom 2
- Level: Second
- Dimensions: 3.84 x 3.23
Bedroom 3
- Level: Second
- Dimensions: 3.96 x 3.6
Bedroom 4
- Level: Second
- Dimensions: 3.66 x 3.35
Breakfast
- Level: Main
- Dimensions: 5.79 x 3.53
Dining room
- Level: Main
- Dimensions: 4.75 x 3.96
Family room
- Level: Main
- Dimensions: 5.79 x 4.57
Kitchen
- Level: Main
- Dimensions: 4.57 x 3.66
Laundry
- Level: Second
- Dimensions: 0 x 0
Living room
- Level: Main
- Dimensions: 4.14 x 3.66
Media room
- Level: Second
- Dimensions: 4.57 x 3.23
Office
- Level: Main
- Dimensions: 3.05 x 3.05
Heating
- Forced Air, Gas
Cooling
- Central Air
Features
- None
- Basement: Full
- Has fireplace: Yes
- Fireplace features: Family Room, Natural Gas
Interior area
- Living area range: 3500-5000 null
Property
Parking
- Total spaces: 5
- Parking features: Private
- Has garage: Yes
Features
- Stories: 2
- Pool features: None
Lot
- Size: 6,967 Square Feet
- Features: Golf, Lake Access, Library, Park, Place Of Worship, School
Details
- Parcel number: 034910446
Construction
Type & style
- Home type: SingleFamily
- Property subtype: Single Family Residence
Materials
- Brick, Stone
- Foundation: Concrete
- Roof: Asphalt Shingle
Utilities & green energy
- Sewer: Sewer
Community & HOA
Location
- Region: Georgina
Financial & listing details
- Annual tax amount: C$9,454
- Date on market: 8/16/2026
Price history
Price history is unavailable.
Public tax history
Tax history is unavailable.
Climate risks
Neighborhood: L4P
Nearby schools
GreatSchools rating
No schools nearby
We couldn't find any schools near this home.


Similar homes
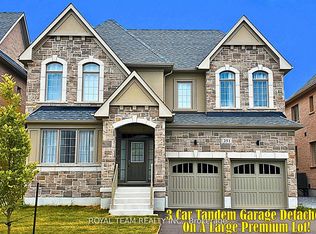
- C$1,325,0005 bd4 ba-- sqft245 Danny Wheeler Blvd, Georgina, ON L4P 0J5For Sale
 MLS ID #N13515226, HOMELIFE EAGLE REALTY INC.. TRREB
 - C$888,0005 bd2 ba-- sqft88 Riverglen Dr, Georgina, ON L4P 2R1For Sale
 MLS ID #N13761778, HOMELIFE LANDMARK RH REALTY. TRREB
 - C$979,0005 bd5 ba-- sqft5 Valleo St, Georgina, ON L4P 0J8For Sale
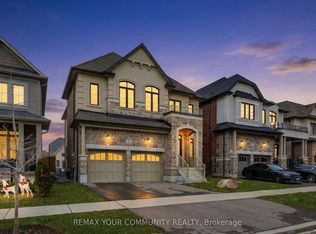 MLS ID #N13435116, REMAX YOUR COMMUNITY REALTY. TRREB
 - C$1,180,0004 bd4 ba-- sqft36 Bostock Dr, Georgina, ON L4P 0S5For Sale
 MLS ID #N13659012, CENTURY 21 KING`S QUAY REAL ESTATE INC.. TRREB
