Welcome to Wedgewood in Ballantrae, ideally located near Ballantrae Golf Club. Built in 2023by Ballymore Homes, this 2,639 sq ft (above grade) detached residence sits on a premium fully fenced corner lot in a quiet, no-through-traffic subdivision, offering privacy and an exceptional lifestyle setting. This extensively upgraded home features 4 bedrooms and 4 bathrooms, highlighted by a dramatic19-ft foyer, 10-ft ceilings on the main floor, and 9-ft ceilings on the second level, complemented by 8-ft doors throughout. The open-concept main level showcases 24"x24" porcelain tile flooring, a private office, and a refined family room with custom built-ins, wall paneling, and a gas fireplace with marble mantle. The designer two-tone kitchen offers a four-tier layout with breakfast bar, centre island, stone countertops, and premium Bosch appliances including built-in double ovens and cooktop. A dedicated wine & coffee bar and a 4x4 coffered ceiling in the dining area add to the upscale feel. A 4-panel oversized sliding door opens to a premium, pool-sized backyard. Upstairs, the primary suite features a tray ceiling, wall paneling, two walk-in closets, and a spa-inspired 5-piece ensuite. The second bedroom includes a private 3-piece ensuite, while bedrooms three and four share a Jack & Jill bath, each with direct access and double closets. Additional features include main floor laundry/mudroom, roughed-in central vacuum, 200ampservice, tankless hot water system, and an unfinished basement with permit secured for a side entrance, offering excellent future potential.
For sale
C$1,349,900
7 Ballanview Ct, Whitchurch Stouffville, ON L4A 4W9
4beds
4baths
Single Family Residence
Built in ----
8,792 Square Feet Lot
$-- Zestimate®
C$--/sqft
C$-- HOA
What's special
Quiet no-through-traffic subdivisionOpen-concept main levelPrivate officeWall panelingDesigner two-tone kitchenCentre islandStone countertops
- 66 days |
- 7 |
- 1 |
Zillow last checked:
Listing updated:
Listed by:
ROYAL LEPAGE TERREQUITY REALTY
Source: TRREB,MLS®#: N13425248 Originating MLS®#: Toronto Regional Real Estate Board
Originating MLS®#: Toronto Regional Real Estate BoardFacts & features
Interior
Bedrooms & bathrooms
- Bedrooms: 4
- Bathrooms: 4
Primary bedroom
- Level: Second
- Dimensions: 4.91 x 4.54
Bedroom 2
- Level: Second
- Dimensions: 3.35 x 3.6
Bedroom 3
- Level: Second
- Dimensions: 3.35 x 3.23
Bedroom 4
- Level: Second
- Dimensions: 3.72 x 3.54
Breakfast
- Level: Main
- Dimensions: 2.87 x 4.87
Dining room
- Level: Main
- Dimensions: 4.3 x 3.67
Great room
- Level: Main
- Dimensions: 4.3 x 4.27
Kitchen
- Level: Main
- Dimensions: 2.62 x 4.87
Office
- Level: Main
- Dimensions: 3.04 x 2.93
Heating
- Forced Air, Gas
Cooling
- Central Air
Appliances
- Included: Instant Hot Water
Features
- Separate Hydro Meter
- Basement: Unfinished,Separate Entrance,Full
- Has fireplace: Yes
- Fireplace features: Family Room
Interior area
- Living area range: 2500-3000 null
Video & virtual tour
Property
Parking
- Total spaces: 6
- Parking features: Private
- Has garage: Yes
Features
- Stories: 2
- Patio & porch: Porch
- Pool features: None
- Has view: Yes
- View description: Clear, Park/Greenbelt, Skyline
Lot
- Size: 8,792 Square Feet
- Features: Clear View, School Bus Route, Irregular Lot
Details
- Additional structures: Fence - Full
- Parcel number: 036860544
- Other equipment: Sump Pump
Construction
Type & style
- Home type: SingleFamily
- Property subtype: Single Family Residence
Materials
- Brick, Stone
- Foundation: Poured Concrete
- Roof: Asphalt Shingle
Utilities & green energy
- Sewer: Sewer
Community & HOA
Location
- Region: Whitchurch Stouffville
Financial & listing details
- Annual tax amount: C$6,396
- Date on market: 6/10/2026
Price history
Price history is unavailable.
Public tax history
Tax history is unavailable.
Climate risks
Neighborhood: L4A
Nearby schools
GreatSchools rating
No schools nearby
We couldn't find any schools near this home.
- C$1,899,0004 bd4 ba-- sqft27 Joiner Cir, Whitchurch Stouffville, ON L4A4W9For Sale

- C$1,799,0004 bd4 ba-- sqft23 Joiner Cir N, Whitchurch Stouffville, ON L4A4W9For Sale

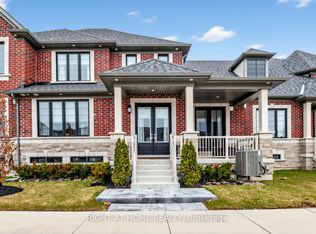
- C$1,299,0003 bd3 ba-- sqft12 Hearthwood Gate, Whitchurch Stouffville, ON L4A4X1For Sale
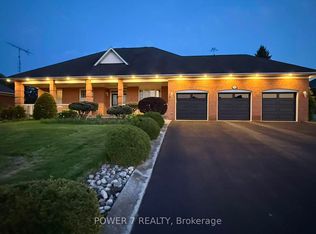
- C$1,698,0003 bd4 ba-- sqft49 Pettet Rd, Whitchurch Stouffville, ON L4A3J2For Sale
- C$1,983,0004 bd4 ba-- sqft58 McMullen Dr, Whitchurch Stouffville, ON L4A3J1For Sale
- C$1,699,0005 bd4 ba-- sqft57 McMullen Dr, Whitchurch Stouffville, ON L4A3J1For Sale
- C$1,4901 bd1 ba-- sqft27 Tranmer Rd, Whitchurch Stouffville, ON L4A3J2For Rent
- C$1,775,0003 bd3 ba-- sqft14 Tranmer Rd, Whitchurch Stouffville, ON L4A3J1For Sale
Similar homes
- C$1,430,0004 bd4 ba-- sqft89 Greenwood Rd, Whitchurch Stouffville, ON L4A 0N8For Sale
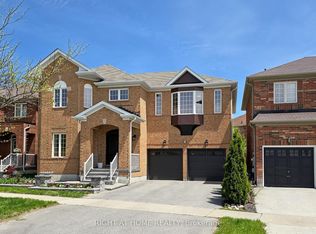 MLS ID #N13578526, RIGHT AT HOME REALTY INC.. TRREB
 - C$1,578,0004 bd4 ba-- sqft75 McLarty Gate, Aurora, ON L4G 0G5For Sale
 MLS ID #N13671028, RE/MAX HALLMARK YORK GROUP REALTY LTD.. TRREB
 - C$1,698,8005 bd5 ba-- sqft1141 Quick St, Newmarket, ON L3X 0A6For Sale
 MLS ID #N13675544, RE/MAX HALLMARK YORK GROUP REALTY LTD.. TRREB
 - C$1,125,0004 bd4 ba-- sqft26 Merdock Ct, Whitchurch Stouffville, ON L4A 0A9For Sale
 MLS ID #N13488036, RE/MAX HALLMARK REALTY LTD.. TRREB
 - C$1,379,0004 bd4 ba-- sqft39 Nature Way Cres, East Gwillimbury, ON L9N 0A7For SaleMLS ID #N13472954, HOME STANDARDS BRICKSTONE REALTY. TRREB
- C$1,488,0004 bd4 ba-- sqft11 Lorne Glen St, Markham, ON L6C 2N6For SaleMLS ID #N13639326, HOMELIFE LANDMARK RH REALTY. TRREB
- C$1,549,9004 bd4 ba-- sqft220 Wesmina Ave, Whitchurch Stouffville, ON L4A 5A2For SaleMLS ID #N13563178, RE/MAX HALLMARK REALTY LTD.. TRREB
- C$1,790,0005 bd4 ba-- sqft18 Ken Betz Ct, Whitchurch Stouffville, ON L4A 4P5For SaleMLS ID #N13589644, HOMELIFE/FUTURE REALTY INC.. TRREB
- C$1,489,9004 bd4 ba-- sqft72 Carriage Shop Bnd, East Gwillimbury, ON L9N 0Y5For SaleMLS ID #N13640396, RE/MAX REALTRON REALTY INC.. TRREB
- C$1,739,0004 bd4 ba-- sqft111 Pondmede Cres, Whitchurch Stouffville, ON L4A 0E3For SaleMLS ID #N13629298, GALLO REAL ESTATE LTD.. TRREB
- C$1,288,0005 bd4 ba-- sqft7 Monaco Cres, Richmond Hill, ON L4S 1V1For SaleMLS ID #N13653456, HOMELIFE NEW WORLD REALTY INC.. TRREB
- C$1,180,0004 bd4 ba-- sqft36 Bostock Dr, Georgina, ON L4P 0S5For SaleMLS ID #N13659012, CENTURY 21 KING`S QUAY REAL ESTATE INC.. TRREB
- C$1,299,8005 bd4 ba-- sqft134 Humberland Dr, Richmond Hill, ON L4E 3Y7For SaleMLS ID #N13632514, RE/MAX REALTRON REALTY INC.. TRREB
- C$1,550,0004 bd4 ba-- sqft2396 Southcott Rd, Pickering, ON L1X 2T3For SaleMLS ID #E13666680, RE/MAX ACE REALTY INC.. TRREB
- C$1,379,0004 bd4 ba-- sqft20 Barrow Ave, Bradford West Gwillimbury, ON L3Z 0W1For SaleMLS ID #N13526202, CENTURY 21 HERITAGE GROUP LTD.. TRREB
- C$1,400,0004 bd4 ba-- sqft166 Ferragine Cres, Bradford West Gwillimbury, ON L3Z 4K1For SaleMLS ID #N13440760, CENTURY 21 PERCY FULTON LTD.. TRREB
- C$1,788,0004 bd4 ba-- sqft45 Russell Dawson Rd, Markham, ON L6C 0H1For SaleMLS ID #N13674206, HOMELIFE LANDMARK REALTY INC.. TRREB
- C$1,179,0004 bd4 ba-- sqft45 Mae Brooks Dr, Newmarket, ON L3X 3G8For SaleMLS ID #N13602110, ROYAL LEPAGE SIGNATURE REALTY. TRREB
- C$1,380,0884 bd4 ba-- sqft19 Tweedie Cres, Whitby, ON L1P 1X4For SaleMLS ID #E13627352, HOMELIFE/CHAMPIONS REALTY INC.. TRREB
- C$1,225,0004 bd4 ba-- sqft793 Prest Way, Newmarket, ON L3X 0J7For SaleMLS ID #N13121246, COLDWELL BANKER THE REAL ESTATE CENTRE. TRREB
