Welcome to Ballantrae's Prestigious Wedgewood Community - The Rosewood by Ballymore, offering 4,368 sq ft of luxury living on a 50 ft wide lot, fully upgraded from top to bottom. This is the best fl plan in the subdivision, with a north-front/south-back exposure bringing in beautiful natural light throughout the day. Curb appeal is outstanding, with professional landscaping, upgraded interlocking at the front and back, upgraded double glass front doors, and a wide driveway. Step inside to a grand foyer with upgraded tiles and premium hardwood flooring that flows seamlessly through the main and second fl. The main fl layout is both elegant and flexible: the formal living room can easily be converted into an ensuite bedrm, perfect for multi-generational living or guests, and a main fl office with a large window. The stunning dining rm is open to above and walks out to the side yard. The modern gourmet kitchen featuring top-brand appliances, gas burner, built-in oven and microwave, large pantry with full-height cabinetry and sink, and an open breakfast area overlooking the backyard. The spacious family rm is anchored by a gas fireplace, large windows, and an upgraded waffle ceiling, creating a warm yet upscale gathering space. Premium California shutters throughout. Upstairs, the primary retreat offers a spa-like 5-piece ensuite with glass shower and soaking tub, plus his-and-her walk-in closets. The 2nd and 3rd bedrm share a stylish Jack-and-Jill bathrm and walk out to a balcony, while the 4th bedrm has its own 4-piece ensuite. A convenient 2nd-fl laundry rm. The home features 10 ft ceilings on the main fl and upgraded 9 ft basement ceilings with enlarged windows, Additional upgrades include a top-brand water softener system, sump pump, and full-house painting with quality finishes. The private backyard is beautifully finished with interlocking, a gazebo, and a garden shed. This home combines luxury, space, and an exceptional community setting.
For sale
C$1,899,000
27 Joiner Cir, Whitchurch Stouffville, ON L4A 4W9
4beds
4baths
Single Family Residence
Built in ----
5,257 Square Feet Lot
$-- Zestimate®
C$--/sqft
C$-- HOA
What's special
- 14 days |
- 6 |
- 0 |
Zillow last checked:
Listing updated:
Listed by:
POWER 7 REALTY
Source: TRREB,MLS®#: N13644590 Originating MLS®#: Toronto Regional Real Estate Board
Originating MLS®#: Toronto Regional Real Estate BoardFacts & features
Interior
Bedrooms & bathrooms
- Bedrooms: 4
- Bathrooms: 4
Primary bedroom
- Level: Second
- Dimensions: 17 x 20.6
Bedroom 2
- Level: Second
- Dimensions: 13 x 14
Bedroom 3
- Level: Second
- Dimensions: 12 x 13.6
Bedroom 4
- Level: Second
- Dimensions: 14.2 x 12.6
Breakfast
- Level: Main
- Dimensions: 17 x 11
Dining room
- Level: Main
- Dimensions: 17.4 x 14.2
Family room
- Level: Main
- Dimensions: 17 x 17.6
Foyer
- Level: Main
- Dimensions: 0 x 0
Kitchen
- Level: Main
- Dimensions: 17 x 10
Laundry
- Level: Second
- Dimensions: 0 x 0
Living room
- Level: Main
- Dimensions: 12 x 12
Mud room
- Level: Main
- Dimensions: 0 x 0
Office
- Level: Main
- Dimensions: 11 x 11.8
Pantry
- Level: Main
- Dimensions: 0 x 0
Heating
- Forced Air, Gas
Cooling
- Central Air
Appliances
- Included: Built-In Oven, Water Softener
Features
- Basement: Unfinished,Full
- Has fireplace: Yes
- Fireplace features: Family Room, Natural Gas
Interior area
- Living area range: 3500-5000 null
Video & virtual tour
Property
Parking
- Total spaces: 5
- Parking features: Private Double, Garage Door Opener
- Has garage: Yes
Features
- Stories: 2
- Pool features: None
Lot
- Size: 5,257 Square Feet
Details
- Additional structures: Garden Shed, Gazebo, Fence - Full
- Parcel number: 036860563
- Other equipment: Sump Pump
Construction
Type & style
- Home type: SingleFamily
- Property subtype: Single Family Residence
Materials
- Brick
- Foundation: Concrete
- Roof: Asphalt Shingle
Utilities & green energy
- Sewer: Septic
Community & HOA
Location
- Region: Whitchurch Stouffville
Financial & listing details
- Annual tax amount: C$8,196
- Date on market: 8/6/2026
Price history
Price history is unavailable.
Public tax history
Tax history is unavailable.
Climate risks
Neighborhood: L4A
Nearby schools
GreatSchools rating
No schools nearby
We couldn't find any schools near this home.
- C$1,799,0004 bd4 ba-- sqft23 Joiner Cir N, Whitchurch Stouffville, ON L4A4W9For Sale

- C$1,349,9004 bd4 ba-- sqft7 Ballanview Ct, Whitchurch Stouffville, ON L4A4W9For Sale

- C$1,299,0003 bd3 ba-- sqft12 Hearthwood Gate, Whitchurch Stouffville, ON L4A4X1For Sale
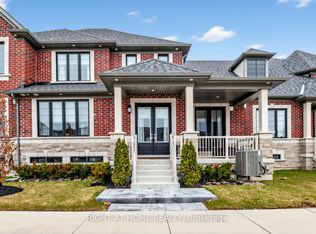
- C$1,698,0003 bd4 ba-- sqft49 Pettet Rd, Whitchurch Stouffville, ON L4A3J2For Sale
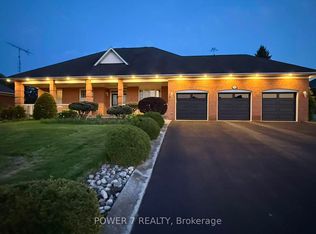
- C$1,375,0002 bd3 ba-- sqft81 Arnies Chance #40, Whitchurch Stouffville, ON L4A1L7For Sale
- C$1,883,0004 bd4 ba-- sqft58 McMullen Dr, Whitchurch Stouffville, ON L4A3J1For Sale
- C$1,699,0005 bd4 ba-- sqft57 McMullen Dr, Whitchurch Stouffville, ON L4A3J1For Sale
- C$1,4901 bd1 ba-- sqft27 Tranmer Rd, Whitchurch Stouffville, ON L4A3J2For Rent
Similar homes
- C$2,099,0003 bd3 ba-- sqft9 Emerald Heights Dr, Whitchurch Stouffville, ON L4A 0C8For Sale
 MLS ID #N13634594, POWER 7 REALTY. TRREB
 - C$1,775,0004 bd5 ba-- sqft41 Country Club Cres, Uxbridge, ON L9P 0B8For Sale
 MLS ID #N13639602, FARQUHARSON REALTY LIMITED. TRREB
 - C$1,929,0004 bd5 ba-- sqft112 Tyler St, Aurora, ON L4G 2N3For Sale
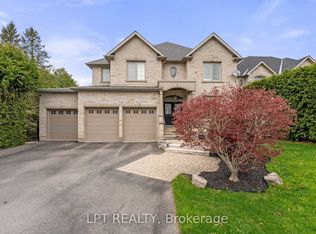 MLS ID #N13656290, LPT REALTY. TRREB
 - C$1,790,0005 bd4 ba-- sqft18 Ken Betz Ct, Whitchurch Stouffville, ON L4A 4P5For Sale
 MLS ID #N13589644, HOMELIFE/FUTURE REALTY INC.. TRREB
 - C$1,968,0005 bd4 ba-- sqft58 Emerald Heights Dr W, Whitchurch Stouffville, ON L4A 0C8For SaleMLS ID #N13237754, REAL ONE REALTY INC.. TRREB
- C$1,698,8885 bd4 ba-- sqft194 Boundary Blvd, Whitchurch Stouffville, ON L4A 4W3For SaleMLS ID #N13646012, HOMELIFE/MIRACLE REALTY LTD. TRREB
- C$1,628,0005 bd5 ba-- sqft1208 Atkins Dr, Newmarket, ON L3X 0E1For SaleMLS ID #N13655770, ELITE CAPITAL REALTY INC.. TRREB
- C$2,780,0007 bd6 ba-- sqft18 McCowan Ln, Whitchurch Stouffville, ON L4A 4C1For SaleMLS ID #N13669458, EXP REALTY. TRREB
- C$1,699,0005 bd5 ba-- sqft19 Heaney Ct, Aurora, ON L4G 0J7For SaleMLS ID #N13606264, RIGHT AT HOME REALTY INC.. TRREB
- C$1,999,9004 bd4 ba-- sqft70 Current Dr, Richmond Hill, ON L4S 0M9For SaleMLS ID #N13660254, KW Living Realty. TRREB
- C$1,848,0004 bd4 ba-- sqft62 Titus St, Markham, ON L6E 0W1For SaleMLS ID #N13533064, RIGHT AT HOME REALTY INC.. TRREB
- C$1,980,0005 bd3 ba-- sqft585 Holgate Cir, Newmarket, ON L3X 1V8For SaleMLS ID #N13226130, LPT REALTY. TRREB
- C$2,100,0004 bd5 ba-- sqft92 Giardina Cres N, Richmond Hill, ON L4B 0G1For SaleMLS ID #N13671014, KW Living Realty. TRREB
- C$1,349,9904 bd4 ba-- sqft43 Kesterfarm Pl, Whitchurch Stouffville, ON L4A 5C2New ConstructionMLS ID #N13633210, 6H REALTY INC.. TRREB
- C$1,898,0005 bd6 ba-- sqft10 King Blvd, King, ON L7B 0P4For SaleMLS ID #N13595090, P2 REALTY INC.. TRREB
- C$1,388,0005 bd5 ba-- sqft34 Buttonleaf Cres, Whitchurch Stouffville, ON L4A 4P5For SaleMLS ID #N13493188, EXP REALTY. TRREB
- C$1,888,0005 bd5 ba-- sqft81 Prince Of Wales Dr, Markham, ON L6C 0E1For SaleMLS ID #N13516802, HOMELIFE LANDMARK REALTY INC.. TRREB
- C$2,150,0007 bd5 ba-- sqft816 Norwick Rd, Newmarket, ON L3X 1K8For SaleMLS ID #N13489308, EXP REALTY. TRREB
- C$1,828,0005 bd5 ba-- sqft11 Melbourne Dr, Richmond Hill, ON L4S 2V3For SaleMLS ID #N13625102, HOMELIFE BROADWAY REALTY INC.. TRREB
- C$1,799,0004 bd4 ba-- sqft113 Burns Blvd, King, ON L7B 0M5For SaleMLS ID #N13597506, LPT REALTY. TRREB
