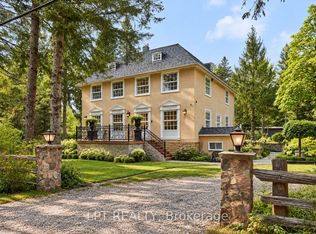
Welcome To 112 Tyler St. Offering Privacy And Accessibility In A Sought-After Neighbourhood In The Heart Of Aurora. This 2-Storey Home Has A Finished Walk-Out Basement, Is Carpet Free, Has An Open Concept Kitchen And Family Room With A Gas Fireplace, Living And Dining Room With Hardwood Flooring, Coffered Ceiling And California Shutters. Interior Access To Garage Via Mudroom. 2nd Floor Laundry Room. Large Primary Bedroom With His And Her Walk-In Closets And A 5-Piece Spa Like Ensuite. 2nd Bedroom With 4-Piece Ensuite. Bedrooms 3 & 4 Have A 4-Piece Jack And Jill Bathroom. Enjoy Your Morning Coffee On The Upper Deck From The Eat-In Kitchen Overlooking The Private Backyard. Finished Walk-Out Basement Has A 3-Piece Bathroom, 2 Set's Of French Doors To Rear Patio And Gas Fireplace In The Rec Room. This Aurora Village Beauty Is Close To Schools, Grocery Stores, Shops On Yonge Street, Public Transit, Go-Station And The High Ranking School - St. Andrew's College. This Is A Unique Chance To Own A Luxury Home In One Of Auroras Finest Enclaves.
For sale
C$1,879,000
112 Tyler St, Aurora, ON L4G 2N3
4beds
5baths
Single Family Residence
Built in ----
0.45 Acres Lot
$-- Zestimate®
C$--/sqft
C$-- HOA
What's special
- 40 days
- 38
- 1
Zillow last checked:
Listing updated:
Listed by:
LPT REALTY
Source: TRREB,MLS®#: N13716958 Originating MLS®#: Toronto Regional Real Estate Board
Originating MLS®#: Toronto Regional Real Estate BoardFacts & features
Interior
Bedrooms & bathrooms
- Bedrooms: 4
- Bathrooms: 5
Primary bedroom
- Level: Second
- Dimensions: 5.87 x 4.84
Bedroom 2
- Level: Second
- Dimensions: 3.56 x 4.12
Bedroom 3
- Level: Second
- Dimensions: 5.44 x 5.13
Bedroom 4
- Level: Second
- Dimensions: 5.13 x 3.42
Bathroom
- Level: Second
- Dimensions: 3.4 x 1.75
Bathroom
- Level: Second
- Dimensions: 3.43 x 3.6
Bathroom
- Level: Basement
- Dimensions: 2.57 x 1.8
Bathroom
- Level: Second
- Dimensions: 2.91 x 2.5
Dining room
- Level: Main
- Dimensions: 4.06 x 3.7
Family room
- Level: Basement
- Dimensions: 5.69 x 3.9
Family room
- Level: Main
- Dimensions: 5.72 x 3.61
Kitchen
- Level: Main
- Dimensions: 6.83 x 3.69
Laundry
- Level: Second
- Dimensions: 2.38 x 1.67
Living room
- Level: Main
- Dimensions: 3.98 x 3.43
Office
- Level: In Between
- Dimensions: 3.54 x 3.04
Recreation
- Level: Basement
- Dimensions: 14.87 x 3.52
Heating
- Forced Air, Gas
Cooling
- Central Air
Appliances
- Included: Built-In Oven
Features
- Flooring: Carpet Free
- Basement: Finished with Walk-Out
- Has fireplace: Yes
Interior area
- Living area range: 3000-3500 null
Video & virtual tour
Property
Parking
- Total spaces: 9
- Parking features: Private, Garage Door Opener
- Has garage: Yes
Features
- Stories: 2
- Patio & porch: Porch, Deck, Patio
- Exterior features: Privacy, Landscaped
- Pool features: None
Lot
- Size: 0.45 Acres
- Features: Fenced Yard, Golf, Park, Public Transit, Rec./Commun.Centre, School, Irregular Lot
Details
- Parcel number: 036540035
- Other equipment: Air Exchanger
Construction
Type & style
- Home type: SingleFamily
- Property subtype: Single Family Residence
Materials
- Brick, Stone
- Foundation: Poured Concrete
- Roof: Shingle
Utilities & green energy
- Sewer: Sewer
Community & HOA
Location
- Region: Aurora
Financial & listing details
- Annual tax amount: C$11,393
- Date on market: 8/27/2026
Price history
Price history is unavailable.
Public tax history
Tax history is unavailable.
Climate risks
Neighborhood: L4G
Nearby schools
GreatSchools rating
No schools nearby
We couldn't find any schools near this home.

Similar homes
- C$1,890,0004 bd4 ba-- sqft655 Culler Mews, Newmarket, ON L3X 1V8For Sale
 MLS ID #N13818462, EXP REALTY. TRREB
 - C$1,850,0005 bd4 ba-- sqft115 Fog Rd, King, ON L7B 1A3For Sale
 MLS ID #N13690700, EXP REALTY. TRREB
 - C$1,980,0005 bd4 ba-- sqft57 Strawbridge Farm Dr, Aurora, ON L4G 0T9For Sale
 MLS ID #N13750964, LANDING REALTY INC.. TRREB
 - C$1,888,0004 bd3 ba-- sqft298 Wees Rd, Uxbridge, ON L0C 1A0For Sale
 MLS ID #N13854188, LPT REALTY. TRREB
