Welcome To This Exceptional Family Home Offering Over 3,000 Sq.Ft. Of Finished Living Space In The Prestigious Stonehaven-Wyndham Community. Featuring A Double-Car Garage, Spacious Principal Rooms, And A Thoughtfully Designed Layout, This Home Offers The Perfect Blend Of Comfort, Functionality, And Style.The Bright And Inviting Main Floor Is Ideal For Both Everyday Living And Entertaining. The Fully Finished Walkout Basement Expands The Living Space With Two Additional Bedrooms, A Dedicated Home Theatre, And A Spacious Recreation Area Complete With A Pool Table-Perfect For Extended Family, Guests, Teenagers, Or Multi-Generational Living.Enjoy Seamless Indoor-Outdoor Living With Direct Walkout Access To The Backyard. Located In One Of Newmarket's Most Desirable School Districts, This Home Is Just Minutes From Parks, Trails, Shopping, Restaurants, Transit, And Highway 404. An Exceptional Opportunity To Own A Move-In Ready Home In One Of Newmarket's Most Prestigious Family-Friendly Neighbourhoods.
For sale
C$1,680,000
1168 McTavish Dr, Newmarket, ON L3X 0A7
6beds
5baths
Single Family Residence
Built in ----
4,311 Square Feet Lot
$-- Zestimate®
C$--/sqft
C$-- HOA
What's special
Double-car garageSpacious principal roomsThoughtfully designed layoutFully finished walkout basementTwo additional bedroomsDedicated home theatreSpacious recreation area
- 65 days
- 3
- 0
Zillow last checked:
Listing updated:
Listed by:
LPT REALTY
Source: TRREB,MLS®#: N13497026 Originating MLS®#: Toronto Regional Real Estate Board
Originating MLS®#: Toronto Regional Real Estate BoardFacts & features
Interior
Bedrooms & bathrooms
- Bedrooms: 6
- Bathrooms: 5
Primary bedroom
- Level: Second
- Dimensions: 5.7 x 4.6
Bedroom
- Level: Second
- Dimensions: 3.6 x 3.6
Bedroom 2
- Level: Second
- Dimensions: 4.8 x 3.4
Bedroom 3
- Level: Second
- Dimensions: 3.6 x 3
Bedroom 4
- Level: Basement
- Dimensions: 0 x 0
Bedroom 5
- Level: Basement
- Dimensions: 0 x 0
Breakfast
- Level: Main
- Dimensions: 4.6 x 3.4
Dining room
- Level: Main
- Dimensions: 4.26 x 3.23
Family room
- Level: Main
- Dimensions: 5.48 x 3.59
Kitchen
- Level: Main
- Dimensions: 3.9 x 2.7
Library
- Level: Main
- Dimensions: 3.59 x 3.1
Living room
- Level: Main
- Dimensions: 4.26 x 3.23
Recreation
- Level: Basement
- Dimensions: 0 x 0
Heating
- Forced Air, Gas
Cooling
- Central Air
Appliances
- Included: Water Softener
Features
- Central Vacuum, Other
- Flooring: Carpet Free
- Basement: Finished with Walk-Out
- Has fireplace: Yes
Interior area
- Living area range: 3000-3500 null
Property
Parking
- Total spaces: 6
- Parking features: Garage
- Has garage: Yes
Features
- Stories: 2
- Pool features: None
Lot
- Size: 4,311 Square Feet
Details
- Parcel number: 036200677
Construction
Type & style
- Home type: SingleFamily
- Property subtype: Single Family Residence
Materials
- Brick
- Foundation: Concrete
- Roof: Asphalt Shingle
Utilities & green energy
- Sewer: Sewer
Community & HOA
Location
- Region: Newmarket
Financial & listing details
- Annual tax amount: C$8,381
- Date on market: 6/27/2026
Price history
Price history is unavailable.
Public tax history
Tax history is unavailable.
Climate risks
Neighborhood: L3X
Nearby schools
GreatSchools rating
No schools nearby
We couldn't find any schools near this home.
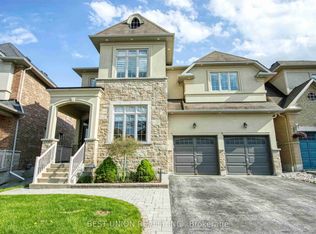
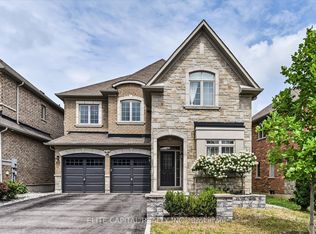


Similar homes
- C$1,680,0004 bd3 ba-- sqft908 Schaeffer Outlook, Newmarket, ON L3X 1V9For Sale
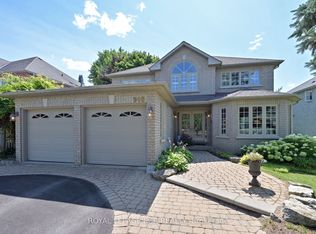 MLS ID #N13675768, ROYAL LEPAGE RCR REALTY. TRREB
 - C$1,879,0004 bd5 ba-- sqft112 Tyler St, Aurora, ON L4G 2N3For Sale
 MLS ID #N13716958, LPT REALTY. TRREB
 - C$1,980,0005 bd3 ba-- sqft585 Holgate Cir, Newmarket, ON L3X 1V8For Sale
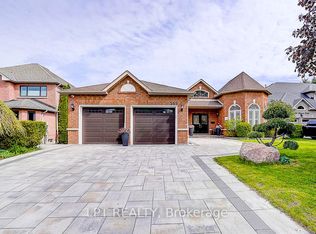 MLS ID #N13226130, LPT REALTY. TRREB
 - C$1,850,0005 bd4 ba-- sqft115 Fog Rd, King, ON L7B 1A3For Sale
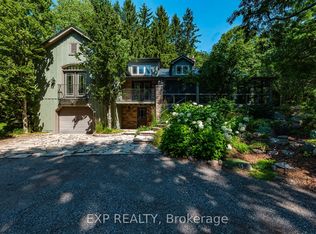 MLS ID #N13690700, EXP REALTY. TRREB
