Welcome to this exceptional executive home nestled in one of Newmarket's most sought-after neighbourhoods. Offering over 3,500 sq. ft. of beautifully finished living space, this impressive 2-storey detached residence features 4+1 generously sized bedrooms, 5 bathrooms, and a fully finished walk-out basement with a separate entrance-ideal for extended family, guests, or potential rental income. Thoughtfully upgraded throughout, the home showcases rich hardwood flooring on the main and second levels, elegant oak stairs, and soaring 9-foot ceilings on the main floor. The gourmet kitchen is beautifully appointed with quartz countertops and imported Italian tile flooring, combining style and functionality renovated in 2022. The desirable east-facing exposure fills the home with abundant natural light, creating bright, inviting living spaces from morning through the afternoon. An outstanding opportunity to own a move-in-ready home that perfectly blends luxury, comfort, and versatility.
For sale
C$1,399,000
1062 Blackhall Cres, Newmarket, ON L3X 0B3
5beds
5baths
Single Family Residence
Built in ----
4,197 Square Feet Lot
$-- Zestimate®
C$--/sqft
C$-- HOA
What's special
- 59 days
- 15
- 1
Zillow last checked:
Listing updated:
Listed by:
RE/MAX EXCEL REALTY LTD.
Source: TRREB,MLS®#: N13513400 Originating MLS®#: Toronto Regional Real Estate Board
Originating MLS®#: Toronto Regional Real Estate BoardFacts & features
Interior
Bedrooms & bathrooms
- Bedrooms: 5
- Bathrooms: 5
Primary bedroom
- Level: Second
- Dimensions: 4.6 x 3.81
Bedroom 2
- Level: Second
- Dimensions: 3.81 x 2.08
Bedroom 3
- Level: Second
- Dimensions: 3.69 x 3.08
Bedroom 4
- Level: Second
- Dimensions: 3.08 x 4.94
Dining room
- Level: Main
- Dimensions: 3.2 x 3.75
Family room
- Level: Main
- Dimensions: 5.09 x 3.87
Kitchen
- Level: Main
- Dimensions: 3.75 x 3.29
Laundry
- Level: Second
- Dimensions: 2.07 x 2.44
Living room
- Level: Main
- Dimensions: 5.79 x 5.22
Heating
- Forced Air, Gas
Cooling
- Central Air
Appliances
- Included: Water Softener
Features
- Central Vacuum
- Flooring: Carpet Free
- Basement: Apartment,Finished with Walk-Out,Separate Entrance
- Has fireplace: Yes
Interior area
- Living area range: 2000-2500 null
Video & virtual tour
Property
Parking
- Total spaces: 4
- Parking features: Private
- Has garage: Yes
Features
- Stories: 2
- Pool features: None
Lot
- Size: 4,197 Square Feet
Details
- Parcel number: 036200545
Construction
Type & style
- Home type: SingleFamily
- Property subtype: Single Family Residence
Materials
- Brick
- Foundation: Other
- Roof: Asphalt Shingle
Utilities & green energy
- Sewer: Sewer
Community & HOA
Location
- Region: Newmarket
Financial & listing details
- Annual tax amount: C$7,151
- Date on market: 7/2/2026
Price history
Price history is unavailable.
Public tax history
Tax history is unavailable.
Climate risks
Neighborhood: L3X
Nearby schools
GreatSchools rating
No schools nearby
We couldn't find any schools near this home.


Similar homes
- C$1,299,0005 bd4 ba-- sqft99 Carlson Dr, Newmarket, ON L3Y 3G9For Sale
 MLS ID #N13440074, RE/MAX HALLMARK REALTY LTD.. TRREB
 - C$1,428,0004 bd3 ba-- sqft5 Yvonne Pl, Aurora, ON L4G 7E5For Sale
 MLS ID #N13572216, RE/MAX REALTRON REALTY INC.. TRREB
 - C$1,448,0005 bd4 ba-- sqft97 Thompson Dr, East Gwillimbury, ON L9N 1E2For Sale
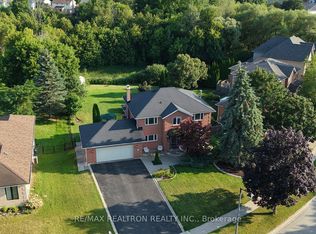 MLS ID #N13614704, RE/MAX REALTRON REALTY INC.. TRREB
 - C$1,299,8006 bd4 ba-- sqft14 Raiford St, Aurora, ON L4G 6J2For Sale
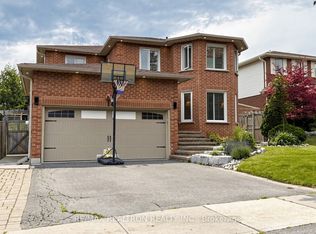 MLS ID #N13586438, RE/MAX REALTRON REALTY INC.. TRREB
