Nestled on a quiet court in one of Richmond Hill's most sought-after family neighbourhoods, this spacious 4-bedroom detached home presents a rare opportunity to own a solidly built residence on an enormous deep lot. Offering an ideal combination of space, functionality, and long-term potential, this home is perfect for growing families, multi generational living, or buyers looking to personalise a quality-built property in an exceptional location.Inside, you'll find an inviting layout highlighted by oversized bedrooms, a beautiful wood staircase, and a generously sized family kitchen featuring abundant cabinetry and storage to meet the needs of everyday living and entertaining alike. The home's thoughtful design provides comfortable living spaces with room for everyone to gather or enjoy their own privacy.The walk-out basement offers outstanding in-law suite potential, making it an excellent option for extended family accommodations or future flexibility. From the lower level, step directly into the expansive backyard, where the enormous deep lot provides endless opportunities to create your own outdoor retreat, whether it's a garden, play area, entertaining space, or future landscaping vision.Ideally located just minutes from top-rated schools, parks, shopping, restaurants, public transit, and everyday conveniences, this home delivers the perfect balance of peaceful court living and outstanding accessibility. Well constructed, generously proportioned, and situated in one of Richmond Hill's most desirable communities, this is an exceptional opportunity to invest in a home offering comfort, space, and lasting value. Measured at 3557 SQFT above grade.
For sale
C$1,525,000
78 Zippora Dr, Richmond Hill, ON L4S 2M7
5beds
4baths
Single Family Residence
Built in ----
6,944 Square Feet Lot
$-- Zestimate®
C$--/sqft
C$-- HOA
What's special
Enormous deep lotInviting layoutOversized bedroomsBeautiful wood staircaseGenerously sized family kitchenAbundant cabinetry and storageComfortable living spaces
- 26 days |
- 29 |
- 0 |
Zillow last checked:
Listing updated:
Listed by:
REMAX YOUR COMMUNITY REALTY
Source: TRREB,MLS®#: N13536388 Originating MLS®#: Toronto Regional Real Estate Board
Originating MLS®#: Toronto Regional Real Estate BoardFacts & features
Interior
Bedrooms & bathrooms
- Bedrooms: 5
- Bathrooms: 4
Primary bedroom
- Level: Upper
- Dimensions: 6.03 x 4.39
Bedroom
- Level: Lower
- Dimensions: 3.72 x 3.2
Bedroom 2
- Level: Upper
- Dimensions: 4.41 x 3.96
Bedroom 3
- Level: Upper
- Dimensions: 3.3 x 3
Bedroom 4
- Level: Upper
- Dimensions: 3.34 x 3.05
Breakfast
- Level: Main
- Dimensions: 6.7 x 3.71
Dining room
- Level: Main
- Dimensions: 6.21 x 3.5
Exercise room
- Level: Lower
- Dimensions: 3.56 x 3.42
Family room
- Level: Main
- Dimensions: 5.23 x 3.59
Kitchen
- Level: Main
- Dimensions: 6.7 x 3.71
Laundry
- Level: Main
- Dimensions: 2.34 x 1.92
Living room
- Level: Main
- Dimensions: 6.21 x 3.5
Recreation
- Level: Lower
- Dimensions: 5.74 x 3.56
Heating
- Forced Air, Gas
Cooling
- Central Air
Features
- Central Vacuum, In-Law Capability, In-Law Suite, Storage, Upgraded Insulation
- Flooring: Accessory Apartment
- Basement: Finished with Walk-Out,Separate Entrance
- Has fireplace: Yes
- Fireplace features: Natural Gas
Interior area
- Living area range: 3500-5000 null
Video & virtual tour
Property
Parking
- Total spaces: 6
- Parking features: Private Double, Garage Door Opener
- Has garage: Yes
Features
- Stories: 2
- Patio & porch: Deck
- Exterior features: Backs On Green Belt
- Pool features: None
- Has view: Yes
- View description: Creek/Stream, Clear, Panoramic, Park/Greenbelt, Trees/Woods
- Has water view: Yes
- Water view: Creek/Stream
Lot
- Size: 6,944 Square Feet
- Features: Arts Centre, Wooded/Treed, Public Transit, Place Of Worship, Fenced Yard, Ravine
Details
- Parcel number: 032101029
Construction
Type & style
- Home type: SingleFamily
- Property subtype: Single Family Residence
Materials
- Brick Veneer, Stone
- Foundation: Poured Concrete
- Roof: Asphalt Shingle
Utilities & green energy
- Sewer: Sewer
Community & HOA
Location
- Region: Richmond Hill
Financial & listing details
- Annual tax amount: C$7,684
- Date on market: 7/8/2026
REMAX YOUR COMMUNITY REALTY
REMAX YOUR COMMUNITY REALTY
By pressing Contact Agent, you agree that the real estate professional identified above may call/text you about your search, which may involve use of automated means and pre-recorded/artificial voices. You don't need to consent as a condition of buying any property, goods, or services. Message/data rates may apply. You also agree to our Terms of Use. Zillow does not endorse any real estate professionals. We may share information about your recent and future site activity with your agent to help them understand what you're looking for in a home.
Price history
Price history is unavailable.
Public tax history
Tax history is unavailable.
Climate risks
Neighborhood: L4S
Nearby schools
GreatSchools rating
No schools nearby
We couldn't find any schools near this home.
- C$1,399,9906 bd5 ba3.4k sqft36 Devonsleigh Blvd, Richmond Hill, ON L4S1H4Pending

- C$1,150,0004 bd4 ba-- sqft1422 19th Ave, Richmond Hill, ON L4E3M5New Construction
- C$1,800,0000.279 Acres0 Anglin Dr, Richmond Hill, ON L4E3M5Lot/Land
- C$--4 bd3 ba1.8k sqft47 Falling River Dr #1, Richmond Hill, ON L4S2R1Off Market
- C$---- bd2 ba-- sqft11352 Yonge St #1, Richmond Hill, ON L4S1K9Off Market
- C$3,5004 bd3 ba-- sqft1 Brookwood Dr, Richmond Hill, ON L4S1E8For Rent
- C$--1 bd1 ba700 sqft12 Escapade Dr, Richmond Hill, ON L4E4X7Off Market
- C$499,0001 bd1 ba-- sqft11611 Yonge St #109, Richmond Hill, ON L4E1G2For Sale
Similar homes
- C$1,499,9006 bd5 ba-- sqft10 Fountain Ct, Richmond Hill, ON L4S 2K4For Sale
 MLS ID #N13608646, RE/MAX REALTRON REALTY INC.. TRREB
 - C$1,649,9004 bd4 ba-- sqft22 Queensborough Ct, Richmond Hill, ON L4E 4E4For Sale
 MLS ID #N13621008, RE/MAX REALTRON REALTY INC.. TRREB
 - C$1,518,0004 bd4 ba-- sqft22 Canyon Hill Ave, Richmond Hill, ON L4C 0S4For Sale
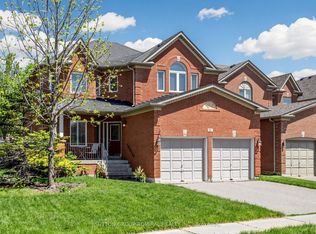 MLS ID #N13190104, SUTTON GROUP-ADMIRAL REALTY INC.. TRREB
 - C$1,699,0005 bd3 ba-- sqft110 Wood Ln, Richmond Hill, ON L4C 4W1For Sale
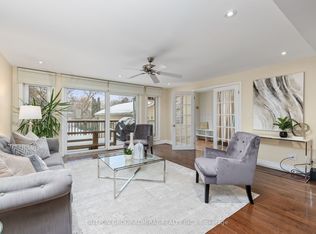 MLS ID #N13560150, SUTTON GROUP-ADMIRAL REALTY INC.. TRREB
 - C$1,458,0006 bd4 ba-- sqft329 Atha Ave, Richmond Hill, ON L4C 6A8For SaleMLS ID #N13509676, CENTURY 21 LANDUNION REALTY INC.. TRREB
- C$1,598,0005 bd4 ba-- sqft379 Manhattan Dr, Markham, ON L3P 7J2For SaleMLS ID #N13623250, CENTURY 21 LEADING EDGE REALTY INC.. TRREB
- C$1,685,0006 bd4 ba-- sqft663 Peter Rupert Ave, Vaughan, ON L6A 0S2For SaleMLS ID #N13619970, HOMELIFE NEW WORLD REALTY INC.. TRREB
- C$999,9995 bd2 ba-- sqft2 Hughes St, Richmond Hill, ON L4E 2V9For SaleMLS ID #N13626438, RE/MAX EXCEL REALTY LTD.. TRREB
- C$1,990,0004 bd5 ba-- sqft15 Motley Ct, Richmond Hill, ON L4E 0N4For SaleMLS ID #N13549934, RE/MAX REALTRON REALTY INC.. TRREB
- C$1,628,0004 bd4 ba-- sqft3 King Henry Dr, Markham, ON L6C 2N1For SaleMLS ID #N13618530, CENTURY 21 ATRIA REALTY INC.. TRREB
- C$1,520,0005 bd4 ba-- sqft638 Gagnon Pl, Newmarket, ON L3X 1V8For SaleMLS ID #N13515768, RE/MAX REALTRON TURNKEY REALTY. TRREB
- C$1,126,8904 bd4 ba-- sqft41 Old Colony Rd, Richmond Hill, ON L4E 3V2For SaleMLS ID #N13592098, REMAX YOUR COMMUNITY REALTY. TRREB
- C$1,549,0005 bd5 ba-- sqft37 Dundurn Cres, Vaughan, ON L4J 6Z2For SaleMLS ID #N13221722, RE/MAX REALTRON REALTY INC.. TRREB
- C$1,489,9005 bd4 ba-- sqft133 Russell Jarvis Dr, Markham, ON L3S 4L1For SaleMLS ID #N13614220, RE/MAX REALTRON REALTY INC.. TRREB
- C$1,388,0004 bd3 ba-- sqft48 Beatty Cres, Aurora, ON L4G 5V4For SaleMLS ID #N13590388, REMAX YOUR COMMUNITY REALTY. TRREB
- C$1,298,0006 bd4 ba-- sqft127 Humberland Dr, Richmond Hill, ON L4E 3Y7For SaleMLS ID #N13422546, RE/MAX HALLMARK REALTY LTD.. TRREB
- C$1,365,0005 bd3 ba-- sqft14426 Jane St, King, ON L7B 1A3For SaleMLS ID #N13487216, RE/MAX REALTRON REALTY INC.. TRREB
- C$1,399,0005 bd4 ba-- sqft193 Wigwoss Dr, Vaughan, ON L4L 4A7For SaleMLS ID #N13629410, SUTTON GROUP-ADMIRAL REALTY INC.. TRREB
- C$899,0004 bd4 ba-- sqft15 Gamble Glen Cres, Richmond Hill, ON L4S 2T3For SaleMLS ID #N13607372, RE/MAX HALLMARK REALTY LTD.. TRREB
- C$1,796,0005 bd5 ba-- sqft232 Stonebridge Dr, Markham, ON L6C 2S8For SaleMLS ID #N13591592, HC REALTY GROUP INC.. TRREB
