Exquisite Detached Gem !!! Luxury Elevated !!! Nestled in a sought-after Legacy neighbourhood in Markham with Pride of Ownership. Offers Approx 4000 Sq Finished Living Space. Original owner, North Facing, spectacular view fronting to Greenary. Comes W/4 Br + 1 Br in Walk Out Bsmt Apartment & 4 Washrooms. Very Spacious, Clean & Sun Filled C/W Quality Of Upgds. Grand Foyer W/Custom made Front Dr & Open to above ceiling. Items Throughout Smooth ceiling , Main Floor W/9" boasting ceiling, Pot lights, newly installed 7mm Vinyl Flooring in Main, Gleaming Oak Stairs with upgd pickets. Newly painted, Roof Re shingled (2020), Upgd Elf's, Replaced High Efficiency Furnace (2022), Replaced Tankless Water Heater (2023), Upgd 200 Amps Breaker panel, Upgd modern washrooms (2020), Liv & Dining combined W/Pot lights, completely carpet free, Family Rm W/Pot lights & Gas Fireplace, Gleaming Kitchen with S/S Appliances, Wall Tiled Backsplash, Under mount Sink, Breakfast area leads to W/O to Deck. Oversize Master Br W/Dble Dr Entry, large W/I Closet, Lounge/Sitting Area (11.9' x 8.14'), Dr access from Garage. 2 separate Laundries. Nicely designed Walk Out Bsmt with 1 Rm + spacious Living, Dining & the kitchen. Laminate Flooring, Decorative Wall Niches & Pot Lights throughout. Exterior Landscaping with Interlock Front, Side yard & the Backyard. Excellent Location Just Minutes To Top Rated Schools, Legacy Public School, Markham District Public School, Copper Creek Plaza, Urgent care, Walmart, Cornell Community Centre, Cornell Community Park, Cornell Bus Terminal, Markham Stouffville Hospital, Hwy 407, Parks, Shopping & All Amenities. !!!! Don't miss this GEM !!!! !!! Live & Rent Opportunity Knocks !!!
For sale
C$1,489,900
133 Russell Jarvis Dr, Markham, ON L3S 4L1
5beds
4baths
Single Family Residence
Built in ----
4,415 Square Feet Lot
$-- Zestimate®
C$--/sqft
C$-- HOA
What's special
North facingSmooth ceilingPot lightsNewly paintedWall tiled backsplashUnder mount sinkLaminate flooring
- 2 days |
- 7 |
- 0 |
Zillow last checked:
Listing updated:
Listed by:
RE/MAX REALTRON REALTY INC.
Source: TRREB,MLS®#: N13614220 Originating MLS®#: Toronto Regional Real Estate Board
Originating MLS®#: Toronto Regional Real Estate BoardFacts & features
Interior
Bedrooms & bathrooms
- Bedrooms: 5
- Bathrooms: 4
Primary bedroom
- Level: Second
- Dimensions: 6.49 x 4.97
Bedroom 2
- Level: Second
- Dimensions: 3.63 x 2.48
Bedroom 3
- Level: Second
- Dimensions: 3.49 x 3.47
Bedroom 4
- Level: Second
- Dimensions: 4.72 x 3.36
Bedroom 5
- Level: Basement
- Dimensions: 4.17 x 4.43
Breakfast
- Level: Main
- Dimensions: 3.63 x 5.03
Dining room
- Level: Basement
- Dimensions: 7.54 x 4.94
Dining room
- Level: Main
- Dimensions: 3.97 x 7.95
Family room
- Level: Main
- Dimensions: 5.14 x 3.28
Foyer
- Level: Main
- Dimensions: 2.4 x 4.47
Kitchen
- Level: Main
- Dimensions: 3.63 x 5.03
Laundry
- Level: Main
- Dimensions: 1.98 x 2.39
Laundry
- Level: Basement
- Dimensions: 1.98 x 1.5
Living room
- Level: Basement
- Dimensions: 7.54 x 4.94
Living room
- Level: Main
- Dimensions: 3.97 x 7.95
Heating
- Forced Air, Gas
Cooling
- Central Air
Features
- Flooring: Carpet Free
- Basement: Apartment,Walk-Out Access
- Has fireplace: Yes
- Fireplace features: Family Room
Interior area
- Living area range: 2500-3000 null
Video & virtual tour
Property
Parking
- Total spaces: 6
- Parking features: Private Double, Garage Door Opener
- Has garage: Yes
Features
- Stories: 2
- Pool features: None
Lot
- Size: 4,415 Square Feet
- Features: Fenced Yard, School, Public Transit, Park, Hospital, Rec./Commun.Centre
Details
- Parcel number: 029361892
Construction
Type & style
- Home type: SingleFamily
- Property subtype: Single Family Residence
Materials
- Brick
- Foundation: Poured Concrete
- Roof: Asphalt Shingle
Details
- Builder name: Minto
Utilities & green energy
- Sewer: Sewer
Community & HOA
Community
- Security: Alarm System
Location
- Region: Markham
Financial & listing details
- Annual tax amount: C$6,439
- Date on market: 7/28/2026
RE/MAX REALTRON REALTY INC.
RE/MAX REALTRON REALTY INC.
By pressing Contact Agent, you agree that the real estate professional identified above may call/text you about your search, which may involve use of automated means and pre-recorded/artificial voices. You don't need to consent as a condition of buying any property, goods, or services. Message/data rates may apply. You also agree to our Terms of Use. Zillow does not endorse any real estate professionals. We may share information about your recent and future site activity with your agent to help them understand what you're looking for in a home.
Price history
Price history is unavailable.
Public tax history
Tax history is unavailable.
Climate risks
Neighborhood: Box Grove
Nearby schools
GreatSchools rating
No schools nearby
We couldn't find any schools near this home.
- C$1,150,0003 bd4 ba-- sqft30 Trout Lily Ave, Markham, ON L3S4C3For Sale

- C$1,450,0004 bd4 ba-- sqft40 Lady Fern Dr, Markham, ON L3S4C2For Sale
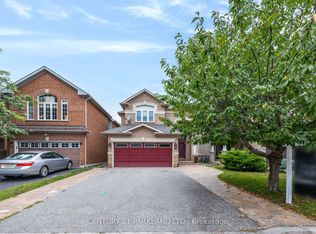
- C$1,498,0006 bd4 ba-- sqft173 Russell Jarvis Dr, Markham, ON L3S4L3For Sale
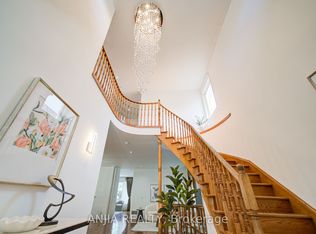
- C$--2 bd1 ba700 sqft25 Lady Fern Dr, Markham, ON L3S4B9Off Market
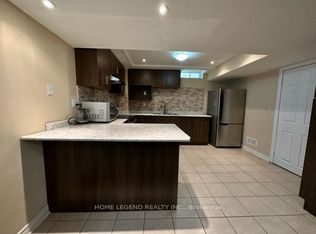
- C$1,9502 bd1 ba-- sqft152 Rouge Bank Dr #BASEMENT, Markham, ON L3S4K5For Rent
- C$1,188,0004 bd4 ba-- sqft3 Primrose Path Cres, Markham, ON L3S4B1For Sale
- C$1,150,0004 bd4 ba-- sqft27 Radford Cres, Markham, ON L3P4A2For Sale
- C$2,128,0004 bd3 ba-- sqft2 Winterberry Dr, Markham, ON L3S4G3For Sale
Similar homes
- C$1,498,0006 bd4 ba-- sqft173 Russell Jarvis Dr, Markham, ON L3S 4L3For SaleMLS ID #N13622200, ANJIA REALTY. TRREB
- C$1,425,0004 bd3 ba-- sqft32 Reesorville Rd, Markham, ON L3P 3L2For Sale
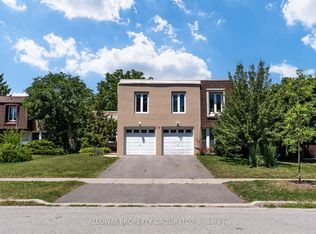 MLS ID #N13618176, REALAWSTATE REALTY BROKERAGE. TRREB
 - C$1,658,0005 bd3 ba-- sqft128 Reeve Dr, Markham, ON L3P 6C6For Sale
 MLS ID #N13610768, CENTURY 21 LEADING EDGE REALTY INC.. TRREB
 - C$1,399,9004 bd3 ba-- sqft6 Thomas Kinnear Ct, Markham, ON L3P 3H6For Sale
 MLS ID #N13581884, CENTURY 21 LEADING EDGE REALTY INC.. TRREB
 - C$1,450,0004 bd4 ba-- sqft40 Lady Fern Dr, Markham, ON L3S 4C2For SaleMLS ID #N13135190, CENTURY 21 PARKLAND LTD.. TRREB
- C$1,500,0004 bd4 ba-- sqft42 Reesorville Rd, Markham, ON L3P 3L2For SaleMLS ID #N13585742, RE/MAX HALLMARK REALTY LTD.. TRREB
- C$1,599,9004 bd3 ba-- sqft10 Coakwell Dr, Markham, ON L6B 0L7For SaleMLS ID #N13604218, CENTURY 21 KING`S QUAY REAL ESTATE INC.. TRREB
- C$1,399,0004 bd2 ba-- sqft119 Robinson St, Markham, ON L3P 1P2For SaleMLS ID #N13595414, HOMELIFE LANDMARK REALTY INC.. TRREB
- C$1,399,8884 bd2 ba-- sqft7693 9th Line, Markham, ON L6B 1A8For SaleMLS ID #N13531186, ROYAL LEPAGE SIGNATURE REALTY. TRREB
- C$1,688,0006 bd4 ba-- sqft6811 14th Ave, Markham, ON L6B 1A8For SaleMLS ID #N13600512, DREAM HOME REALTY INC.. TRREB
- C$1,499,0006 bd6 ba-- sqft6 Rouge Fairway St, Markham, ON L3S 4H5For SaleMLS ID #N13125398, HOMELIFE SILVERCITY REALTY INC.. TRREB
- C$1,499,0007 bd5 ba-- sqft116 Riverwalk Dr, Markham, ON L6B 0B9For SaleMLS ID #N13565910, CENTURY 21 INNOVATIVE REALTY INC.. TRREB
- C$1,450,0004 bd4 ba-- sqft75 Pringle Ave, Markham, ON L3P 2P5For SaleMLS ID #N13546624, RE/MAX REALTRON REALTY INC.. TRREB
- C$1,499,9996 bd5 ba-- sqft12 Nigh Dr, Markham, ON L3S 0G4For SaleMLS ID #N13572140, ROYAL LEPAGE IGNITE REALTY. TRREB
- C$1,480,0005 bd4 ba-- sqft107 Quince Cres, Markham, ON L3S 3T7For SaleMLS ID #N12935774, POWERLAND REALTY. TRREB
- C$1,079,0004 bd2 ba-- sqft20 Willowgate Dr, Markham, ON L3P 1G3For SaleMLS ID #N13616518, HARVEY KALLES REAL ESTATE LTD.. TRREB
- C$2,199,9996 bd6 ba-- sqft42 Boxwood Cres, Markham, ON L3S 3P6For SaleMLS ID #N13618982, HOMELIFE/FUTURE REALTY INC.. TRREB
- C$1,399,9994 bd5 ba-- sqft29 River Forest St W, Markham, ON L3S 4H4For SaleMLS ID #N13483800, RE/MAX COMMUNITY REALTY INC.. TRREB
- C$1,599,0004 bd3 ba-- sqft35 John Dexter Pl, Markham, ON L3P 3G2For SaleMLS ID #N13536106, REMAX YOUR COMMUNITY REALTY. TRREB
- C$1,280,0006 bd6 ba-- sqft33 Oakmoor Ln, Markham, ON L6B 0P1For SaleMLS ID #N13596890, CAREFREE HOME SOLD REALTY INC.. TRREB
