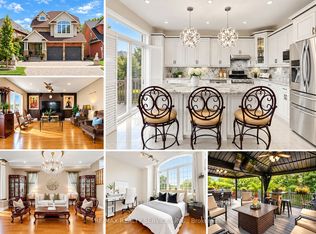
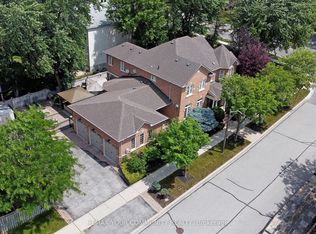
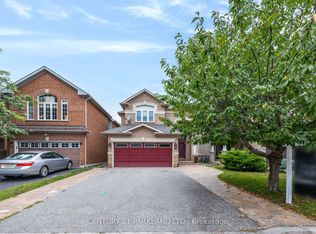
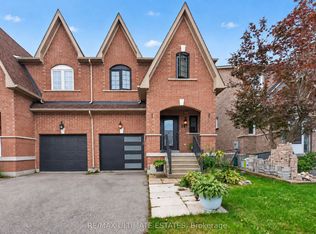
Welcome to this 3-Bedroom Family Home in the Sought-After Legacy Community! This beautifully maintained home features an open-concept kitchen and family room with tile flooring, granite countertops, a stylish mirrored backsplash, and a walkout to the deck-perfect for entertaining or everyday living. Enjoy the convenience of main-floor laundry. The spacious primary bedroom offers a walk-in closet and a private 4-piece ensuite with a relaxing soaker tub. The updated main bathroom adds a modern touch. The finished basement provides additional living space with pot lights and a convenient 2-piece bathroom, ideal for a recreation room, home office, or guest area. Outside, the professionally landscaped yard creates a welcoming outdoor retreat. Ideally located close to shopping, parks, schools, Highway 407, and the hospital, this exceptional home offers comfort, style, and convenience.
For sale
C$1,080,000
3 Primrose Path Cres, Markham, ON L3S 4B1
4beds
4baths
Single Family Residence
Built in ----
3,350 Square Feet Lot
$-- Zestimate®
C$--/sqft
C$-- HOA
What's special
- 63 days
- 26
- 0
Zillow last checked:
Listing updated:
Listed by:
CENTURY 21 HERITAGE GROUP LTD.
Source: TRREB,MLS®#: N13671102 Originating MLS®#: Toronto Regional Real Estate Board
Originating MLS®#: Toronto Regional Real Estate BoardFacts & features
Interior
Bedrooms & bathrooms
- Bedrooms: 4
- Bathrooms: 4
Primary bedroom
- Level: Second
- Dimensions: 4.16 x 4.55
Bedroom 2
- Level: Second
- Dimensions: 3.66 x 3.15
Bedroom 3
- Level: Second
- Dimensions: 3.58 x 3.05
Den
- Level: Main
- Dimensions: 3.3 x 3
Dining room
- Level: Main
- Dimensions: 3.96 x 3.16
Family room
- Level: Main
- Dimensions: 5.8 x 3.3
Kitchen
- Level: Main
- Dimensions: 3.13 x 3.03
Living room
- Level: Main
- Dimensions: 3.2 x 3.05
Heating
- Forced Air, Gas
Cooling
- Central Air
Features
- Basement: Finished
- Has fireplace: Yes
Interior area
- Living area range: 1500-2000 null
Video & virtual tour
Property
Parking
- Total spaces: 6
- Parking features: Available, Garage Door Opener
- Has garage: Yes
Features
- Stories: 2
- Pool features: None
Lot
- Size: 3,350 Square Feet
- Features: Irregular Lot
Details
- Parcel number: 029361049
Construction
Type & style
- Home type: SingleFamily
- Property subtype: Single Family Residence
Materials
- Brick
- Foundation: Concrete
- Roof: Shingle
Utilities & green energy
- Sewer: Sewer
Community & HOA
Location
- Region: Markham
Financial & listing details
- Annual tax amount: C$4,936
- Date on market: 8/13/2026
Price history
Price history is unavailable.
Public tax history
Tax history is unavailable.
Climate risks
Neighborhood: Box Grove
Nearby schools
GreatSchools rating
No schools nearby
We couldn't find any schools near this home.

Similar homes
- C$1,050,0004 bd3 ba-- sqft20 Horstman St, Markham, ON L3S 4G7For Sale
 MLS ID #N13423554, MAIN STREET REALTY LTD.. TRREB
 - C$1,169,9994 bd5 ba-- sqft52 Liam Ln, Markham, ON L3S 0E8For Sale
 MLS ID #N13674856, AIMHOME REALTY INC.. TRREB
 - C$998,0004 bd3 ba-- sqft79 Graham Cres, Markham, ON L3P 4L9For Sale
 MLS ID #N13773392, CANAAN REALTY INC.. TRREB
 - C$999,0005 bd3 ba-- sqft587 Caboto Trl, Markham, ON L3R 5S1For Sale
 MLS ID #N13813198, RE/MAX ULTIMATE ESTATES. TRREB
