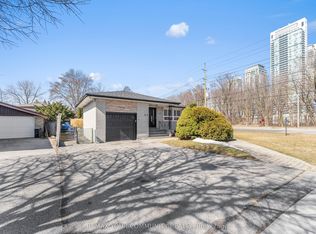
A rare opportunity to own a bright and spacious 3+1 bedroom, 3-bathroom detached home with double build-in garage, completely renovated from top to bottom in 2022. Featuring modern upgrades throughout, including new windows, doors, furnace, A/C and garage. The beautifully finished basement offers a separate entrance, its own kitchen and separate washer/dryer, creating a fully independent living space ideal for rental income or extended family. The redesigned backyard with a stylish stone patio, perfect for outdoor enjoyment. Move-in ready and offering exceptional flexibility for families and investors alike!
For sale
C$1,119,990
69 Stanwell Dr, Toronto, ON M1P 4H6
4beds
3baths
Single Family Residence
Built in ----
5,035 Square Feet Lot
$-- Zestimate®
C$--/sqft
C$-- HOA
What's special
New windowsFully independent living spacePerfect for outdoor enjoyment
- 30 days
- 26
- 0
Zillow last checked:
Listing updated:
Listed by:
REAL ONE REALTY INC.
Source: TRREB,MLS®#: E13777372 Originating MLS®#: Toronto Regional Real Estate Board
Originating MLS®#: Toronto Regional Real Estate BoardFacts & features
Interior
Bedrooms & bathrooms
- Bedrooms: 4
- Bathrooms: 3
Primary bedroom
- Level: Upper
- Dimensions: 4 x 3.8
Bedroom 2
- Level: Upper
- Dimensions: 2.9 x 3
Bedroom 3
- Level: Upper
- Dimensions: 2.6 x 3.3
Dining room
- Level: Main
- Dimensions: 3.9 x 7.4
Family room
- Level: Lower
- Dimensions: 5.9 x 5.1
Kitchen
- Level: Main
- Dimensions: 2.6 x 4.4
Living room
- Level: Main
- Dimensions: 3.9 x 7.4
Heating
- Forced Air, Gas
Cooling
- Central Air
Features
- None
- Basement: Finished
- Has fireplace: No
Interior area
- Living area range: 1500-2000 null
Property
Parking
- Total spaces: 4
- Parking features: Garage
- Has garage: Yes
Features
- Pool features: None
- Waterfront features: None
Lot
- Size: 5,035 Square Feet
Details
- Parcel number: 062870177
Construction
Type & style
- Home type: SingleFamily
- Property subtype: Single Family Residence
Materials
- Brick, Aluminum Siding
- Foundation: Concrete
- Roof: Asphalt Shingle
Utilities & green energy
- Sewer: Sewer
Community & HOA
Location
- Region: Toronto
Financial & listing details
- Annual tax amount: C$4,703
- Date on market: 9/13/2026
Price history
Price history is unavailable.
Public tax history
Tax history is unavailable.
Climate risks
Neighborhood: Bendale
Nearby schools
GreatSchools rating
No schools nearby
We couldn't find any schools near this home.

Similar homes
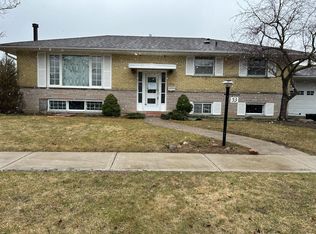
- C$995,0005 bd3 ba-- sqft24 Lalton Pl, Toronto, ON M1E 1T4For Sale
 MLS ID #E13802750, REMAX CONNECT REALTY. TRREB
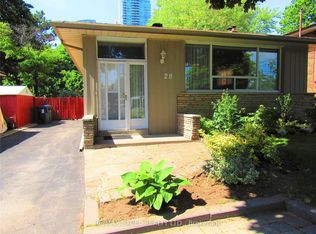
 - C$1,088,0004 bd3 ba-- sqft6 Aberfeldy Cres, Markham, ON L3T 4C2For Sale
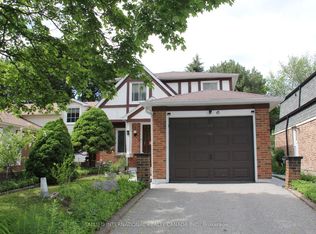 MLS ID #N13773950, ALLIED INTERNATIONAL REALTY CANADA INC.. TRREB
 - C$1,050,0007 bd4 ba-- sqft44 Staley Ter, Toronto, ON M1W 2E7For Sale
 MLS ID #E13814844, HOMELIFE/MIRACLE REALTY LTD. TRREB
 - C$1,240,0004 bd4 ba-- sqft66 Alfred Paterson Dr, Markham, ON L6E 1J5For Sale
 MLS ID #N13878880, HOMELIFE/FUTURE REALTY INC.. TRREB
