Welcome to your next home in German Mills - where everything a family needs and wants is just moments away. Elite private and public schools sit steps from your door, the prestigious Bayview Country Club is right in the neighbourhood for the golf enthusiast and lovers of the country-club lifestyle, and quick access to all major highways keeps the rest of the city within easy reach.Inside, the home has been completely refreshed from top to bottom: fresh paint, updated electrical, new flooring, plumbing, and lighting. It's move-in ready in every sense - with built-in closet organizers, bedroom furniture, and hand-built custom closets, a bespoke wall unit, and headboards crafted just for this space.There's truly nothing left to do but move in. A pre-listing home inspection has already been completed, with every item addressed and corrected by the appropriate professionals - giving you peace of mind from day one.Your new home in German Mills awaits. * Virtual staging illustrates the endless possibilities *
For sale
C$1,088,000
6 Aberfeldy Cres, Markham, ON L3T 4C2
4beds
3baths
Townhouse
Built in ----
3,770 Square Feet Lot
$-- Zestimate®
C$--/sqft
C$-- HOA
What's special
Fresh paintUpdated electricalNew flooringBuilt-in closet organizersBedroom furnitureHand-built custom closetsBespoke wall unit
- 6 days
- 33
- 0
Zillow last checked:
Listing updated:
Listed by:
ALLIED INTERNATIONAL REALTY CANADA INC.
Source: TRREB,MLS®#: N13773950 Originating MLS®#: Toronto Regional Real Estate Board
Originating MLS®#: Toronto Regional Real Estate BoardFacts & features
Interior
Bedrooms & bathrooms
- Bedrooms: 4
- Bathrooms: 3
Primary bedroom
- Level: Second
- Dimensions: 3.66 x 3.35
Bedroom 2
- Level: Second
- Dimensions: 3.35 x 3.05
Bedroom 3
- Level: Second
- Dimensions: 3.66 x 2.74
Other
- Level: Second
- Dimensions: 2.74 x 2.44
Dining room
- Level: Main
- Dimensions: 2.74 x 3.35
Foyer
- Level: Main
- Dimensions: 2.13 x 1.52
Great room
- Level: Basement
- Dimensions: 4.57 x 5.18
Kitchen
- Level: Main
- Dimensions: 5.46 x 3.05
Laundry
- Level: Basement
- Dimensions: 2.44 x 1.52
Living room
- Level: Main
- Dimensions: 3.66 x 5.18
Workshop
- Level: Basement
- Dimensions: 1.52 x 2.13
Heating
- Forced Air, Gas
Cooling
- Central Air
Features
- In-Law Capability
- Basement: Finished,Separate Entrance
- Has fireplace: No
Interior area
- Living area range: 1100-1500 null
Property
Parking
- Total spaces: 2
- Parking features: Private, Garage Door Opener
- Has garage: Yes
Features
- Stories: 2
- Pool features: None
Lot
- Size: 3,770 Square Feet
- Features: Rectangular Lot
Details
- Parcel number: 030070093
Construction
Type & style
- Home type: SingleFamily
- Property subtype: Townhouse
Materials
- Brick, Aluminum Siding
- Foundation: Poured Concrete
- Roof: Asphalt Shingle
Utilities & green energy
- Sewer: Sewer
Community & HOA
Location
- Region: Markham
Financial & listing details
- Annual tax amount: C$5,469
- Date on market: 9/11/2026
Price history
Price history is unavailable.
Public tax history
Tax history is unavailable.
Climate risks
Neighborhood: Thornhill
Nearby schools
GreatSchools rating
No schools nearby
We couldn't find any schools near this home.



Similar homes
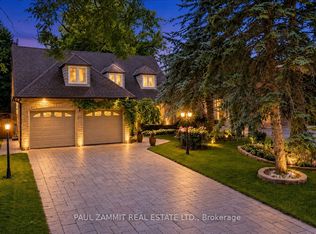
- C$999,9005 bd2 ba-- sqft2 Richbourne Ct, Toronto, ON M1T 1T6For Sale
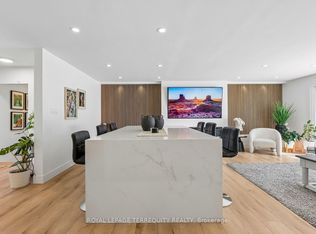 MLS ID #E13798330, ROYAL LEPAGE TERREQUITY REALTY. TRREB
 - C$1,049,0003 bd3 ba-- sqft17 Harnworth Dr, Toronto, ON M2H 3C1For Sale
 MLS ID #C13666774, FIRST CLASS REALTY INC.. TRREB
 - C$1,299,0005 bd2 ba-- sqft36 Ravengloss Dr, Markham, ON L3T 4C9For Sale
 MLS ID #N13481984, CENTURY 21 ATRIA REALTY INC.. TRREB
 - C$1,099,0007 bd4 ba-- sqft44 Staley Ter, Toronto, ON M1W 2E7For Sale
 MLS ID #E13679854, HOMELIFE/MIRACLE REALTY LTD. TRREB
