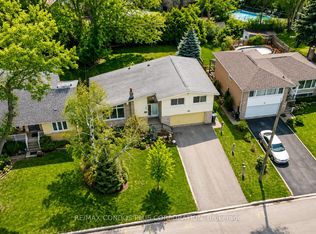
An Exceptional Opportunity To Own A Charming Detached Residence Backing Directly Onto An Expansive Park In One Of North York's Most Sought-After Neighbourhoods. Set On A Beautiful Tree-Lined Property, This Inviting Home Offers A Rare Combination Of Natural Surroundings, Everyday Convenience, And Outstanding Future Potential. Bright, Sun-Filled Interior Features Generously Proportioned And Updated Principal Rooms, An Inviting Eat-In Kitchen With Ample Cabinetry And Storage. There Is A Main Floor Bedroom That Can Also Serve As A Great Main Floor Office Or Den. There Is A Separate Entrance To The Lower Level That Provides Additional Living Space, Ideal For A Recreation Room, Home Office, Or Family Retreat. Outdoors, A Spacious, Fully Fenced Backyard Surrounded By Mature Trees Creates A Peaceful Setting For Relaxation And Entertaining, Complete With A Large Raised Deck, Detached Garage, And Direct Access To The Beautiful Park Beyond. Whether You Choose To Move In, Renovate, Invest, Or Explore The Possibility Of Building Your Dream Home, This Property Presents Exceptional Versatility In A Highly Desirable Location. Situated Within The Coveted Earl Haig School District And Just Minutes From Sheppard Centre, Restaurants, Shopping, Subway Access, And Highway 401. A Wonderful Opportunity To Enjoy Parkside Living In The Heart Of North York.
For sale
C$1,495,000
168 Avondale Ave, Toronto, ON M2N 2V5
4beds
2baths
Single Family Residence
Built in ----
4,720 Square Feet Lot
$-- Zestimate®
C$--/sqft
C$-- HOA
What's special
Charming detached residenceBeautiful tree-lined propertyBright sun-filled interiorInviting eat-in kitchenAmple cabinetry and storageSpacious fully fenced backyardLarge raised deck
- 5 days
- 9
- 0
Zillow last checked:
Listing updated:
Listed by:
RE/MAX REALTRON BARRY COHEN HOMES INC.
Source: TRREB,MLS®#: C14132632 Originating MLS®#: Toronto Regional Real Estate Board
Facts & features
Interior
Bedrooms & bathrooms
- Bedrooms: 4
- Bathrooms: 2
Primary bedroom
- Description: Primary Bedroom
- Level: In Between
- Area: 10.84 Square Meters
- Area source: Other
- Dimensions: 3.43 x 3.16
Bedroom
- Description: Bedroom
- Level: Main
- Area: 9.85 Square Meters
- Area source: Other
- Dimensions: 3.02 x 3.26
Bedroom
- Description: Bedroom
- Level: Basement
- Area: 9.06 Square Meters
- Area source: Other
- Dimensions: 3.26 x 2.78
Bedroom 2
- Description: Bedroom 2
- Level: In Between
- Area: 9.86 Square Meters
- Area source: Other
- Dimensions: 2.70 x 3.65
Breakfast
- Description: Dining Room
- Level: Main
- Area: 5.78 Square Meters
- Area source: Other
- Dimensions: 2.33 x 2.48
Kitchen
- Description: Kitchen
- Level: Main
- Area: 7.61 Square Meters
- Area source: Other
- Dimensions: 2.84 x 2.68
Living room
- Description: Living Room
- Level: Main
- Area: 18.18 Square Meters
- Area source: Other
- Dimensions: 5.18 x 3.51
Recreation
- Description: Recreation
- Level: Basement
- Area: 17.1 Square Meters
- Area source: Other
- Dimensions: 5.09 x 3.36
Heating
- Forced Air, Gas
Cooling
- Central Air
Features
- Other
- Basement: Finished,Separate Entrance
- Has fireplace: No
Interior area
- Living area range: 1100-1500 null
Property
Parking
- Total spaces: 4
- Parking features: Private
- Has garage: Yes
Features
- Stories: 1.5
- Pool features: None
Lot
- Size: 4,720 Square Feet
- Features: Library, Park, Public Transit, Rec./Commun.Centre, School
Details
- Parcel number: 101040478
Construction
Type & style
- Home type: SingleFamily
- Property subtype: Single Family Residence
Materials
- Stone, Vinyl Siding
- Foundation: Concrete
- Roof: Shingle
Utilities & green energy
- Sewer: Sewer
Community & HOA
Location
- Region: Toronto
Financial & listing details
- Annual tax amount: C$7,375
- Date on market: 10/30/2026
Price history
Price history is unavailable.
Public tax history
Tax history is unavailable.
Climate risks
Neighborhood: Willowdale East
Nearby schools
GreatSchools rating
No schools nearby
We couldn't find any schools near this home.


Similar homes
- C$1,598,0004 bd3 ba-- sqft139 Holcolm Rd, Toronto, ON M2N 2E1For Sale
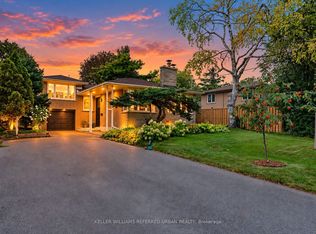 MLS ID #C13797470, KELLER WILLIAMS REFERRED URBAN REALTY. TRREB
- C$1,448,0005 bd4 ba-- sqft11 Elynhill Dr, Toronto, ON M2R 1C5For Sale
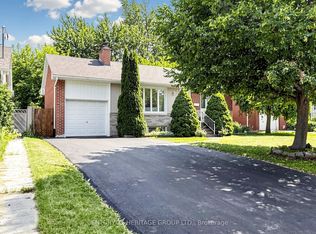 MLS ID #C13615978, CENTURY 21 HERITAGE GROUP LTD.. TRREB
- C$1,289,9004 bd3 ba-- sqft333 Pleasant Ave, Toronto, ON M2R 2R3For Sale
 MLS ID #C13804996, RE/MAX CONDOS PLUS CORPORATION. TRREB
- C$1,299,0003 bd2 ba-- sqft79 Heathview Ave, Toronto, ON M2K 2C3For Sale
 MLS ID #C13786366, KELLER WILLIAMS REFERRED URBAN REALTY. TRREB
