Prestigious Mount Pleasant East! Beautiful 3+1 bedroom detached 2-storey home offering 2,317 sq. ft. of living space-a rare find in this sought-after neighbourhood! Featuring a versatile third-floor loft, 4 bathrooms and 2 fireplaces, this home combines timeless charm with exceptional functionality. Bright east-west exposure, with 4 skylights on the second floor bringing in abundant natural light. Spacious primary bedroom with ensuite, heated floors and air-jet tub. Walk out from the main floor to a beautiful, private backyard with a lovely cherry tree-perfect for relaxing and entertaining. The third-floor loft offers flexible space for family recreation, a home office or additional living area. Finished lower level features an additional bedroom, kitchen, family room with gas fireplace and bathroom. Attached garage with direct access to the home plus private driveway parking. Steps to Charlotte Maher Park and close to top-rated Northlea Elementary and Northern Secondary School. Convenient access to the now-operating LRT, offering excellent connectivity. An exceptional opportunity to enjoy comfortable family living in one of Toronto's most sought-after neighbourhoods!
For sale
C$2,199,800
108 Banff Rd, Toronto, ON M4P 2P5
4beds
4baths
Single Family Residence
Built in ----
2,177 Square Feet Lot
$-- Zestimate®
C$--/sqft
C$-- HOA
What's special
Versatile third-floor loftBright east-west exposureHeated floorsAir-jet tubPrivate driveway parking
- 13 hours
- 17
- 0
Zillow last checked:
Listing updated:
Listed by:
HOMELIFE LANDMARK REALTY INC.
Source: TRREB,MLS®#: C14086828 Originating MLS®#: Toronto Regional Real Estate Board
Facts & features
Interior
Bedrooms & bathrooms
- Bedrooms: 4
- Bathrooms: 4
Primary bedroom
- Level: Second
- Dimensions: 4.87 x 4.57
Bedroom 2
- Level: Second
- Dimensions: 4.87 x 2.65
Bedroom 3
- Level: Second
- Dimensions: 4.87 x 2.6
Bedroom 4
- Level: Basement
- Dimensions: 3.32 x 3.07
Dining room
- Level: Main
- Dimensions: 3.38 x 3.07
Family room
- Level: Main
- Dimensions: 4 x 3.1
Family room
- Level: Basement
- Dimensions: 4.7 x 3.45
Foyer
- Level: Main
- Dimensions: 2.77 x 1.53
Kitchen
- Level: Basement
- Dimensions: 4.75 x 2.2
Kitchen
- Level: Main
- Dimensions: 3.68 x 3.04
Living room
- Level: Main
- Dimensions: 3.47 x 4.54
Loft
- Level: Third
- Dimensions: 11.55 x 4.4
Heating
- Forced Air, Gas
Cooling
- Central Air
Appliances
- Included: Water Heater
Features
- Basement: Finished
- Has fireplace: Yes
Interior area
- Living area range: 2000-2500 null
Video & virtual tour
Property
Parking
- Total spaces: 2
- Parking features: Garage Door Opener
- Has garage: Yes
Features
- Stories: 2
- Pool features: None
Lot
- Size: 2,177 Square Feet
Details
- Parcel number: 103640231
Construction
Type & style
- Home type: SingleFamily
- Property subtype: Single Family Residence
Materials
- Brick
- Foundation: Concrete
- Roof: Asphalt Shingle
Utilities & green energy
- Sewer: Sewer
Community & HOA
Location
- Region: Toronto
Financial & listing details
- Annual tax amount: C$10,213
- Date on market: 10/31/2026
Price history
Price history is unavailable.
Public tax history
Tax history is unavailable.
Climate risks
Neighborhood: Mount Pleasant East
Nearby schools
GreatSchools rating
No schools nearby
We couldn't find any schools near this home.

Similar homes
- C$2,199,9004 bd5 ba-- sqft18A Sherwood Ave, Toronto, ON M4P 2A7For Sale
 MLS ID #C14099262, SAGE REAL ESTATE LIMITED. TRREB
- C$2,098,0004 bd4 ba-- sqft177 Saint Clements Ave, Toronto, ON M4R 1H1For Sale
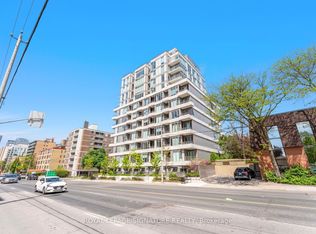
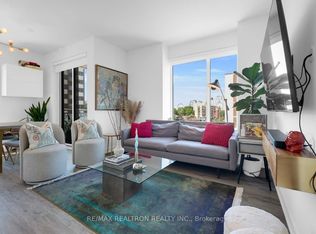
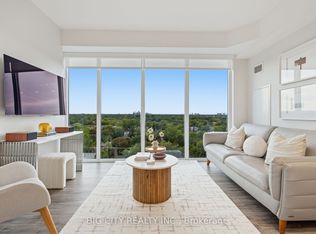
 MLS ID #C14099238, ROYAL LEPAGE SIGNATURE REALTY. TRREB
- C$2,199,0005 bd5 ba-- sqft408 Saint Clements Ave, Toronto, ON M5N 1M1For Sale
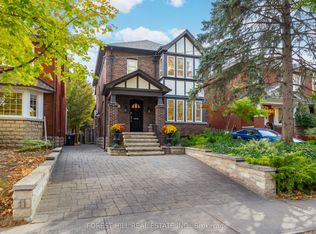 MLS ID #C14103776, FOREST HILL REAL ESTATE INC.. TRREB
- C$2,188,0004 bd3 ba-- sqft46 Caravan Dr, Toronto, ON M3B 1N3For Sale
 MLS ID #C13784104, ROYAL LEPAGE SIGNATURE REALTY. TRREB
