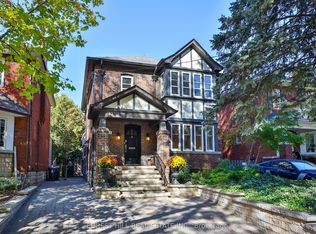
The perfect balance of Midtown convenience, neighbourhood charm and gracious living! Ideally situated on a beautiful residential street, yet steps to the vibrant heart of Yonge & Eglinton. Enjoy the best of both worlds in this spacious detached home offering traditional elegance, modern features and exceptional versatility. A beautiful leaded glass door welcomes you home into the spacious entrance foyer. The grand principal living and dining rooms are ideal for family living and entertaining on any scale. The bright eat-in kitchen is the heart of the home. It features a large island and inviting sitting area, perfect for gathering together. A beautiful skylit staircase centres the home. Relax in the generous family room with fireplace and walkout to the private south-facing backyard with expansive entertaining deck and gas BBQ line. Best of all, the entire home is above grade. No basement living here! Upstairs, the spacious primary retreat offers room for a king-size bed, lounge area, ample closets and 4-piece ensuite. Two additional generous bedrooms plus a flexible fourth bedroom on the ground level, ideal for a home office, guests or live-in caregiver. Enjoy 4 washrooms including a main floor powder room, private 2-car driveway plus built-in garage with direct access into the home. Leave your cars at home and stroll to Yonge Street's restaurants, boutiques, groceries, fitness studios and everyday conveniences. Walk to the Eglinton Subway Station & Crosstown LRT. Nearby North Toronto Memorial Community Centre offers indoor and outdoor pools, skating, hobby classes, fitness programs and more. Renowned schools include Allenby Jr, Glenview Sr, NorthToronto Collegiate and St. Clement's Private Girls School at the end of the block. A rare opportunity to enjoy generous living spaces, a wonderful sense of community and an exceptionalMidtown lifestyle. Perfect for families, professionals and downsizers unwilling to compromise on space or location.
For sale
C$2,098,000
177 Saint Clements Ave, Toronto, ON M4R 1H1
4beds
4baths
Single Family Residence
Built in ----
3,300 Square Feet Lot
$-- Zestimate®
C$--/sqft
C$-- HOA
What's special
Beautiful residential streetTraditional eleganceModern featuresBeautiful leaded glass doorSpacious entrance foyerBright eat-in kitchenLarge island
- 2 days
- 47
- 4
Zillow last checked:
Listing updated:
Listed by:
ROYAL LEPAGE SIGNATURE REALTY
Source: TRREB,MLS®#: C14099238 Originating MLS®#: Toronto Regional Real Estate Board
Facts & features
Interior
Bedrooms & bathrooms
- Bedrooms: 4
- Bathrooms: 4
Bedroom 2
- Level: Second
- Dimensions: 3.58 x 3
Other
- Level: Second
- Dimensions: 3.45 x 2.92
Den
- Level: Main
- Dimensions: 3.33 x 3.1
Dining room
- Level: Main
- Dimensions: 4.01 x 3.97
Living room
- Level: Main
- Dimensions: 6.07 x 3.99
Heating
- Forced Air, Gas
Cooling
- Central Air
Appliances
- Included: Built-In Oven, Countertop Range, Instant Hot Water
Features
- Central Vacuum, In-Law Capability, Storage
- Basement: Finished,Walk-Out Access
- Has fireplace: Yes
- Fireplace features: Family Room, Living Room, Natural Gas, Wood Burning
Interior area
- Living area range: 2500-3000 null
Video & virtual tour
Property
Parking
- Total spaces: 3
- Parking features: Private
- Has garage: Yes
Features
- Stories: 3
- Patio & porch: Deck
- Exterior features: Landscaped, Lawn Sprinkler System
- Pool features: None
Lot
- Size: 3,300 Square Feet
- Features: Fenced Yard, Hospital, Park, Public Transit, Rec./Commun.Centre, School
Details
- Additional structures: Fence - Full, Garden Shed
- Parcel number: 211600066
Construction
Type & style
- Home type: SingleFamily
- Property subtype: Single Family Residence
Materials
- Brick
- Foundation: Concrete Block
- Roof: Asphalt Shingle
Utilities & green energy
- Sewer: Sewer
Community & HOA
Location
- Region: Toronto
Financial & listing details
- Annual tax amount: C$11,594
- Date on market: 10/20/2026
Price history
Price history is unavailable.
Public tax history
Tax history is unavailable.
Climate risks
Neighborhood: Yonge-Eglinton
Nearby schools
GreatSchools rating
No schools nearby
We couldn't find any schools near this home.
Similar homes
- C$2,199,9004 bd5 ba-- sqft18A Sherwood Ave, Toronto, ON M4P 2A7For Sale
 MLS ID #C14099262, SAGE REAL ESTATE LIMITED. TRREB
- C$2,199,0005 bd5 ba-- sqft408 Saint Clements Ave, Toronto, ON M5N 1M1For Sale
 MLS ID #C14103776, FOREST HILL REAL ESTATE INC.. TRREB
- C$2,100,0004 bd4 ba-- sqft101 Erskine Ave #Townhouse 05, Toronto, ON M4P 0C5For Sale
 Century 21 Canada
- C$1,599,9003 bd4 ba-- sqft65 Castlefield Ave, Toronto, ON M4R 1G5For Sale
 MLS ID #C14093792, RE/MAX MILLENNIUM REAL ESTATE. TRREB
