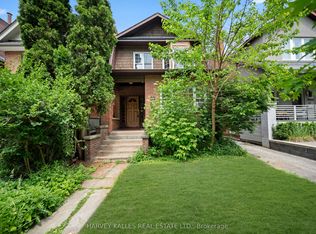
Exceptional opportunity in the highly desirable Yonge & Eglinton neighbourhood! in one of Toronto's most sought-after communities. Flexible zoning allows for a variety of residential building options and select commercial uses, offering outstanding long-term potential. Property qualifies under Toronto's Garden Suite Program with potential for a rear garden suite up to approximately 1,291 sq. ft. Included are valuable planning resources such as the Planner's Building Potential Report, Laneway Housing Advisors Garden Suite Report, and 2022 survey. Conveniently located steps to shops, restaurants, cafes, transit, parks, and top-ranked schools. Upgrades & Improvements: Newer flooring, stairs, windows, and kitchen, New washer & dryer on the main floor, New basement kitchen range hood, washer & dryer, Updated roof, gutters, and roof insulation Replaced water heater, A/C system
For sale
C$1,798,000
33 Castlefield Ave, Toronto, ON M4R 1G5
5beds
4baths
Single Family Residence
Built in ----
3,735 Square Feet Lot
$-- Zestimate®
C$--/sqft
C$-- HOA
What's special
Newer flooringUpdated roof
- 15 days
- 45
- 3
Zillow last checked:
Listing updated:
Listed by:
RE/MAX ADVANCE REALTY
Source: TRREB,MLS®#: C13816958 Originating MLS®#: Toronto Regional Real Estate Board
Originating MLS®#: Toronto Regional Real Estate BoardFacts & features
Interior
Bedrooms & bathrooms
- Bedrooms: 5
- Bathrooms: 4
Heating
- Heat Pump, Gas
Cooling
- Central Air
Features
- Storage
- Basement: Separate Entrance,Finished
- Has fireplace: Yes
- Fireplace features: Wood Burning Stove
Interior area
- Living area range: 1100-1500 null
Video & virtual tour
Property
Parking
- Total spaces: 3
- Parking features: Private
- Has garage: Yes
Features
- Stories: 2
- Pool features: None
- Waterfront features: None
Lot
- Size: 3,735 Square Feet
- Features: Irregular Lot
Details
- Parcel number: 211600307
Construction
Type & style
- Home type: SingleFamily
- Property subtype: Single Family Residence
Materials
- Brick
- Foundation: Brick
- Roof: Shingle
Utilities & green energy
- Sewer: Sewer
Community & HOA
Location
- Region: Toronto
Financial & listing details
- Annual tax amount: C$6,530
- Date on market: 9/23/2026
Price history
Price history is unavailable.
Public tax history
Tax history is unavailable.
Climate risks
Neighborhood: Yonge-Eglinton
Nearby schools
GreatSchools rating
No schools nearby
We couldn't find any schools near this home.

Similar homes
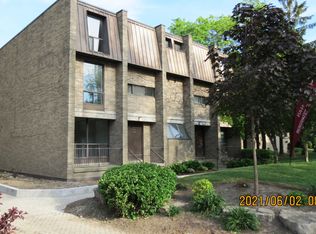
- C$1,799,0003 bd3 ba-- sqft38 Yonge Blvd, Toronto, ON M5M 3G5For Sale
 MLS ID #C13750476, RE/MAX NIAGARA REALTY LTD, BROKERAGE. TRREB
 - C$1,699,9006 bd3 ba-- sqft66 Bristol Ave, Toronto, ON M6H 3J9For Sale
 MLS ID #W13857612, RE/MAX WEST REALTY INC.. TRREB
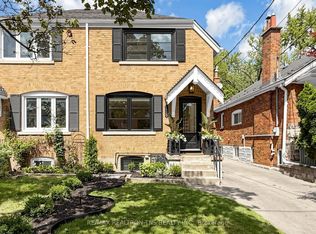
 - C$1,699,0004 bd2 ba-- sqft136 Glenvale Blvd, Toronto, ON M4G 2V9For Sale
 MLS ID #C13753894, RE/MAX REALTRON TNS REALTY INC.. TRREB
 - C$1,688,0005 bd4 ba-- sqft759 Shaw St, Toronto, ON M6G 3L9For Sale
 MLS ID #W13727120, SKYLAND REALTY INC.. TRREB
