*Renovated Custom-Built Home plus potential Building Lot * 7 Total Bedrooms **The 1000 sq ft (approx) premium 2 Bedroom Bsmt Apt has excellent income potential with New (2025) Open Concept Kitchen, 4 Piece Washroom, Living & Dining Areas, Separate Laundry Area, Front Driveway Entrance & off street parking * Home sits on a irregular lot & NOT on a corner * A Rare Find *Newer Oak Hardwood Floors * LED Lighting & 3 Skylights * Upper Balcony overlooks Living Rm with 16' Soaring Cathedral Ceilings, Skylight & Fireplace ** Newly renovated (2023) Main Floor Open Concept Kitchen with Island, High End Cabinets, Quartz Countertops , S/S Appliances,, Overlooks Lrg Breakfast Area and Sunken Family Room with Vaulted Ceiling, Skylight & Entrance to 4 Car Driveway *Main Floor Laundry * Separate Dining Room * Main Floor Bedroom/Office *New (2025) Main Upper Bathroom with 12' Ceiling, Skylight, Large Format Porcelain Tub Surround, Quartz Counter Topped Off with LED steam free Mirror with Blue Tooth * Primary Bdrm has Walk-In Closet, Newly Remodeled Ensuite, 6' Soaker Tub, New Cabinetry & LED Steam Free Mirror * Remaining Upper Bedrooms have Vaulted Ceilings, Lrg Closets & will fit Queen Size Beds ** NOTE: Large Extended Family or Builders Dream has potential of Separate Lots, Front Garden Suite For Growing Family or Extra Income *Close to GO Train, Kingston Rd. Shops & Restaurants, Close to The Danforth, & Short Drive to Bluffers Park with Sandy Beach * New 3 Ton Air Conditioning Unit(2026) *Newer Soffit, Facia , Downspouts, Leaf Guards (2020)* Driveway (2021) * Full 2 x 12 Roof Construction, Shingles 2018 *Garden Shed, * 2 Fridges, 2 Stoves, 2 Dishwashers, Washer/ Dryer *B/in Microwave, Window Coverings, ELFs *Too Many Features To Mention here ***A MUST, MUST See!! ***Don't Miss it!!!
For sale
C$1,699,800
103 Aylesworth Ave, Toronto, ON M1N 2J7
7beds
4baths
Single Family Residence
Built in ----
0.42 Acres Lot
$-- Zestimate®
C$--/sqft
C$-- HOA
What's special
- 22 days
- 19
- 0
Zillow last checked:
Listing updated:
Listed by:
ROYAL LEPAGE ESTATE REALTY
Source: TRREB,MLS®#: E13780660 Originating MLS®#: Toronto Regional Real Estate Board
Originating MLS®#: Toronto Regional Real Estate BoardFacts & features
Interior
Bedrooms & bathrooms
- Bedrooms: 7
- Bathrooms: 4
Primary bedroom
- Level: Second
- Dimensions: 3.99 x 3.64
Bedroom
- Level: Basement
- Dimensions: 4.23 x 2.5
Bedroom
- Level: Basement
- Dimensions: 3.15 x 2.87
Bedroom 2
- Level: Second
- Dimensions: 3.55 x 3.03
Bedroom 3
- Level: Second
- Dimensions: 3.19 x 2.84
Bedroom 4
- Level: Second
- Dimensions: 3.18 x 3.56
Bedroom 5
- Level: Ground
- Dimensions: 3.53 x 2.53
Bathroom
- Level: Ground
- Dimensions: 2.36 x 1.99
Breakfast
- Level: Basement
- Dimensions: 2.7 x 2.32
Dining room
- Level: Ground
- Dimensions: 3.22 x 3.53
Family room
- Level: Ground
- Dimensions: 5.6 x 4.01
Kitchen
- Level: Basement
- Dimensions: 4.87 x 3.11
Kitchen
- Level: Ground
- Dimensions: 5.76 x 5.18
Living room
- Level: Basement
- Dimensions: 4.85 x 3.18
Living room
- Level: Ground
- Dimensions: 5.49 x 3.48
Heating
- Forced Air, Gas
Cooling
- Central Air
Appliances
- Included: Water Heater Owned, Instant Hot Water
Features
- Basement: Apartment,Walk-Up Access,Separate Entrance
- Has fireplace: Yes
Interior area
- Living area range: 2500-3000 null
Property
Parking
- Total spaces: 4
- Parking features: Private
Features
- Stories: 2
- Pool features: None
Lot
- Size: 0.42 Acres
Details
- Parcel number: 064450118
Construction
Type & style
- Home type: SingleFamily
- Property subtype: Single Family Residence
Materials
- Brick, Wood
- Foundation: Concrete Block, Concrete
- Roof: Asphalt Shingle
Utilities & green energy
- Sewer: Sewer
Community & HOA
Location
- Region: Toronto
Financial & listing details
- Annual tax amount: C$4,849
- Date on market: 9/14/2026
Price history
Price history is unavailable.
Public tax history
Tax history is unavailable.
Climate risks
Neighborhood: Birchcliffe
Nearby schools
GreatSchools rating
No schools nearby
We couldn't find any schools near this home.

Similar homes
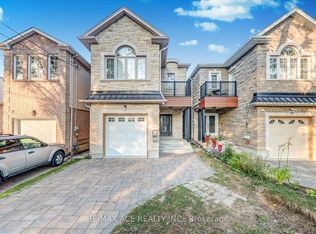
- C$1,699,0007 bd5 ba-- sqft56 Cedar Brae Blvd, Toronto, ON M1J 2K5For Sale
 MLS ID #E13491696, RE/MAX COMMUNITY REALTY INC.. TRREB
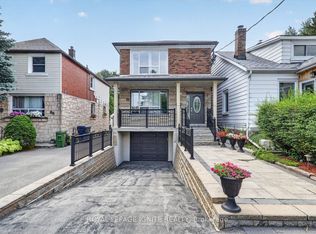
 - C$1,749,0006 bd5 ba-- sqft24 Merritt Rd, Toronto, ON M4B 3K5For Sale
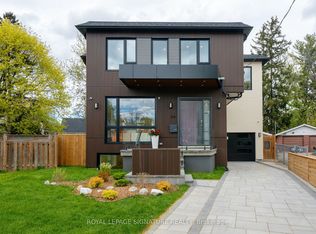 MLS ID #E13829876, ROYAL LEPAGE SIGNATURE REALTY. TRREB
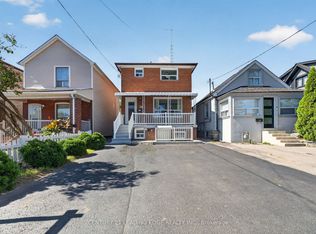
 - C$1,599,9997 bd5 ba-- sqft172 Lawson Rd, Toronto, ON M1C 2J4For Sale
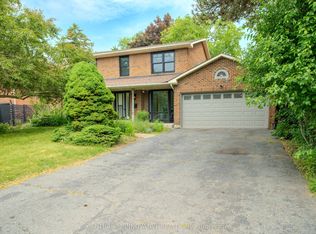 MLS ID #E13809296, CENTURY 21 INNOVATIVE REALTY INC.. TRREB
 - C$1,799,9007 bd6 ba-- sqft48 Purcell Sq, Toronto, ON M1V 3Y3For Sale
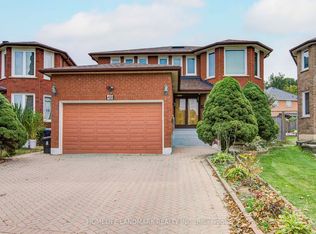 MLS ID #E13852724, HOMELIFE LANDMARK REALTY INC.. TRREB
