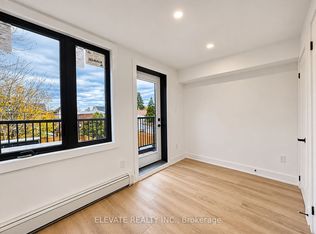
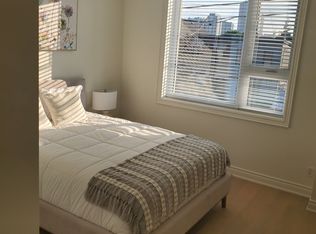
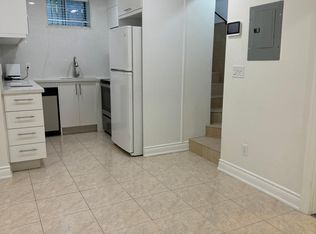
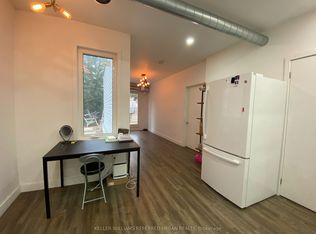
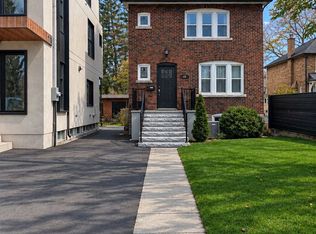
Welcome to this beautifully renovated detached home in one of Toronto's most vibrant and creative neighbourhoods. Located just steps from the energy of trendy Geary Avenue, you'll have an exceptional collection of acclaimed restaurants, cafés, local shops, studios and creative spaces right outside your door. Offering 5 bedrooms and 3 bathrooms, this thoughtfully updated home features a bright, spacious open-concept main floor over 9 Ft ceiling, designed for modern living and entertaining. The versatile layout provides plenty of room for a growing family, working from home or creating dedicated spaces for guests. The 1-bedroom basement apartment with high ceiling adds valuable flexibility and potential rental income, while the double-car garage with convenient laneway access provides a rare combination of parking, storage and future possibilities. Adding even more appeal, the 147 ft deep lot with an oversized double car garage (18.5by 28 Ft) offers potential for future laneway housing, subject to City approvals and applicable requirements-an exciting opportunity for buyers looking to maximize the potential of their property over time. A rare combination of detached living, extensive bedroom count, income potential, private parking and future possibilities, all in a neighbourhood that continues to attract some of Toronto's most exciting culinary, artistic and creative energy. TTC, grocery shopping, schools and parks alt within walking distance.
For sale
C$1,649,900
66 Bristol Ave, Toronto, ON M6H 3J9
6beds
3baths
Single Family Residence
Built in ----
2,866 Square Feet Lot
$-- Zestimate®
C$--/sqft
C$-- HOA
What's special
Versatile layoutPrivate parking
- 50 days
- 8
- 0
Zillow last checked:
Listing updated:
Listed by:
RE/MAX WEST REALTY INC.
Source: TRREB,MLS®#: W13857612 Originating MLS®#: Toronto Regional Real Estate Board
Facts & features
Interior
Bedrooms & bathrooms
- Bedrooms: 6
- Bathrooms: 3
Primary bedroom
- Level: Second
- Dimensions: 3.78 x 4.67
Bedroom
- Level: Basement
- Dimensions: 3.86 x 3.2
Bedroom 2
- Level: Second
- Dimensions: 3.66 x 2.9
Bedroom 3
- Level: Second
Bedroom 3
- Level: Second
- Dimensions: 2.59 x 3.45
Bedroom 4
- Level: Third
- Dimensions: 4.45 x 2.77
Bedroom 5
- Level: Third
- Dimensions: 3.1 x 2.77
Other
- Level: Basement
- Dimensions: 2.29 x 4.17
Family room
- Level: Main
- Dimensions: 3.76 x 4.67
Kitchen
- Level: Main
- Dimensions: 4.32 x 4.67
Kitchen
- Level: Basement
- Dimensions: 4.27 x 4.5
Laundry
- Level: Basement
- Dimensions: 2.44 x 4.32
Living room
- Level: Basement
- Dimensions: 4.27 x 4.5
Living room
- Level: Main
- Dimensions: 5.08 x 0.28
Heating
- Forced Air, Gas
Cooling
- Central Air
Features
- Flooring: Accessory Apartment
- Basement: Apartment,Separate Entrance
- Has fireplace: No
Interior area
- Living area range: 1500-2000 null
Property
Parking
- Total spaces: 2
- Parking features: Lane, Garage Door Opener
- Has garage: Yes
Features
- Stories: 2.5
- Pool features: None
Lot
- Size: 2,866 Square Feet
Details
- Parcel number: 212880035
Construction
Type & style
- Home type: SingleFamily
- Property subtype: Single Family Residence
Materials
- Brick
- Foundation: Unknown
- Roof: Asphalt Shingle
Utilities & green energy
- Sewer: Sewer
Community & HOA
Location
- Region: Toronto
Financial & listing details
- Annual tax amount: C$5,923
- Date on market: 10/2/2026
Price history
Price history is unavailable.
Public tax history
Tax history is unavailable.
Climate risks
Neighborhood: Dovercourt
Nearby schools
GreatSchools rating
No schools nearby
We couldn't find any schools near this home.
Similar homes
- C$1,599,0006 bd4 ba-- sqft58 Pauline Ave, Toronto, ON M6H 3M8For Sale
 MLS ID #W13753850, ROYAL LEPAGE REAL ESTATE SERVICES LTD.. TRREB
- C$1,450,0004 bd4 ba-- sqft49 Yonge Blvd, Toronto, ON M5M 3G7For Sale
 MLS ID #C14193952, CENTURY 21 HERITAGE GROUP LTD.. TRREB
- C$1,448,0005 bd3 ba-- sqft36 Thicket Rd, Toronto, ON M9C 2T6For Sale
 MLS ID #W14196728, RE/MAX PROFESSIONALS INC.. TRREB
- C$1,599,8007 bd4 ba-- sqft103 Aylesworth Ave, Toronto, ON M1N 2J7For Sale
 MLS ID #E14120984, ROYAL LEPAGE ESTATE REALTY. TRREB
