Exceptional opportunity in the heart of York University Heights. This beautifully maintained, move-in-ready home offers the perfect balance of comfortable family living and excellent potential for owner-occupant. Just 7 minutes walking distance from York University the finished lower level offers excellent functionality and flexibility.Offering an impressive 2,449 sq. ft., this spacious semi features 4+2 bedrooms, 4 bathrooms plus 1 powder room, a double-car garage, 9-ft ceilings, and thoughtful upgrades including oak hardwood floors, custom kitchen cabinetry, crown moulding, pilasters, pot lights, and California shutters. The self-contained lower level includes a private entrance, kitchen, 2 bedrooms, 2 bathrooms, and full-size laundry-ideal for extended family, multigenerational living and or other permitted uses.Enjoy landscaped gardens and a private third-floor terrace. Updates include furnace, humidifier, oven (2025), garage roof (2024), garage door, basement refrigerator (2023), dishwasher (2026), and professionally cleaned dryer vents (2026). Minutes to Finch West Subway, Highways 400, 401 & 407, Yorkdale Mall, hospitals, schools, restaurants, and everyday amenities.
For sale
C$1,399,000
28 Herzberg Gdns, Toronto, ON M3J 3P4
6beds
5baths
Single Family Residence
Built in ----
2,002 Square Feet Lot
$-- Zestimate®
C$--/sqft
C$-- HOA
What's special
Double-car garageOak hardwood floorsCustom kitchen cabinetryCrown mouldingPot lightsCalifornia shuttersFull-size laundry
- 11 hours |
- 8 |
- 0 |
Zillow last checked:
Listing updated:
Listed by:
CENTURY 21 LANDUNION REALTY INC.
Source: TRREB,MLS®#: W13708990 Originating MLS®#: Toronto Regional Real Estate Board
Originating MLS®#: Toronto Regional Real Estate BoardFacts & features
Interior
Bedrooms & bathrooms
- Bedrooms: 6
- Bathrooms: 5
Primary bedroom
- Level: Third
- Dimensions: 5.26 x 4.92
Bedroom
- Level: Basement
- Dimensions: 3.09 x 3.35
Bedroom
- Level: Basement
- Dimensions: 4.92 x 4.19
Bedroom 2
- Level: Second
- Dimensions: 5.13 x 4.01
Bedroom 3
- Level: Second
- Dimensions: 3.4 x 3.04
Bedroom 4
- Level: Second
- Dimensions: 3.65 x 3.35
Dining room
- Level: Ground
- Dimensions: 5.13 x 3.09
Family room
- Level: Ground
- Dimensions: 5.12 x 3.6
Kitchen
- Level: Ground
- Dimensions: 5.13 x 3.05
Living room
- Level: Ground
- Dimensions: 3.4 x 3.09
Heating
- Forced Air, Gas
Cooling
- Central Air
Features
- Basement: Separate Entrance,Walk-Up Access,Finished
- Has fireplace: Yes
Interior area
- Living area range: 2000-2500 null
Video & virtual tour
Property
Parking
- Total spaces: 2
- Parking features: Garage Door Opener
- Has garage: Yes
Features
- Stories: 3
- Pool features: None
Lot
- Size: 2,002 Square Feet
Details
- Parcel number: 102450519
Construction
Type & style
- Home type: SingleFamily
- Property subtype: Single Family Residence
Materials
- Brick, Vinyl Siding
- Foundation: Concrete
- Roof: Asphalt Shingle
Utilities & green energy
- Sewer: Sewer
Community & HOA
Location
- Region: Toronto
Financial & listing details
- Annual tax amount: C$5,539
- Date on market: 8/25/2026
Price history
Price history is unavailable.
Public tax history
Tax history is unavailable.
Climate risks
Neighborhood: York University Heights
Nearby schools
GreatSchools rating
No schools nearby
We couldn't find any schools near this home.
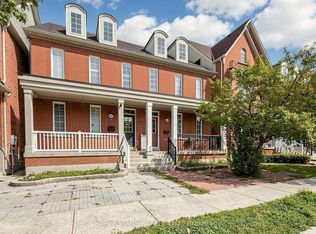
- C$999,0007 bd5 ba-- sqft14 Bowsfield Rd, Toronto, ON M3J3R3For Sale
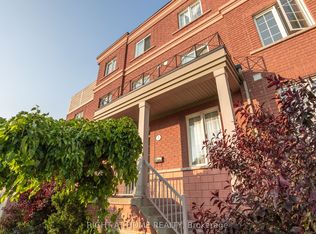
- C$1,308,88812 bd5 ba-- sqft3 Herzberg Gdns, Toronto, ON M3J3P5For Sale
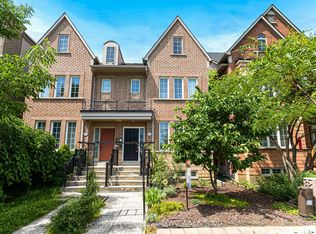
- C$899,0004 bd5 ba-- sqft293 Murray Ross Pkwy, Toronto, ON M3J3N7For Sale
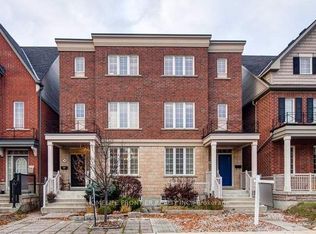
- C$950-- bd1 ba-- sqft280 Cook Rd #B1, Toronto, ON M3J0C6For Rent
- C$8501 bd1 ba-- sqft306 Cook Rd #3, Toronto, ON M3J0C2For Rent
- C$1,398,0008 bd6 ba-- sqft15 Hackett Ave, Toronto, ON M3J0C7For Sale
- C$--4 bd3 ba2.1k sqft9 Elia Ln, Toronto, ON M3J0E5Off Market
- C$1,208,88811 bd7 ba-- sqft69 Haynes Ave, Toronto, ON M3J0C3For Sale
Similar homes
- C$1,199,0006 bd4 ba-- sqft69 Anthony Ln, Vaughan, ON L4K 3L1For Sale
 MLS ID #N13706804, SUTTON GROUP-ADMIRAL REALTY INC.. TRREB
 - C$1,478,0004 bd4 ba-- sqft3 Castlehill Rd, Vaughan, ON L6A 1P3For Sale
 MLS ID #N13702632, RE/MAX NOBLECORP REAL ESTATE. TRREB
 - C$1,380,0006 bd6 ba-- sqft162 Bob Yuill Dr, Toronto, ON M9M 0B1For Sale
 MLS ID #W13539972, RE/MAX HALLMARK YORK GROUP REALTY LTD.. TRREB
 - C$1,350,0004 bd3 ba-- sqft86 Laurier Ave, Richmond Hill, ON L4E 4P6For Sale
 MLS ID #N13703036, HOMELIFE LANDMARK REALTY INC.. TRREB
 - C$1,349,8004 bd4 ba-- sqft4 Apollo Dr, Richmond Hill, ON L4E 4C2For SaleMLS ID #N13709090, HOME STANDARDS BRICKSTONE REALTY. TRREB
- C$1,249,0004 bd2 ba-- sqft2 Grenadine Ct, Toronto, ON M9L 2H6For SaleMLS ID #W13664966, RIGHT AT HOME REALTY INC.. TRREB
- C$1,268,0005 bd4 ba-- sqft26 Tomscot Ave, Richmond Hill, ON L4E 4M2For SaleMLS ID #N13701230, ROYAL LEPAGE SIGNATURE REALTY. TRREB
- C$1,599,0004 bd4 ba-- sqft19 Mandolin Ct, Vaughan, ON L4L 8T9For SaleMLS ID #N13683364, YOUR HOME SOLD GUARANTEED REALTY INTERCITY PLUS INC.. TRREB
- C$1,539,9004 bd4 ba-- sqft84 Sapphire Dr, Richmond Hill, ON L4S 2E6For SaleMLS ID #N13697930, VANGUARD REALTY BROKERAGE CORP.. TRREB
- C$1,588,0007 bd4 ba-- sqft98 Rosedale Heights Dr, Vaughan, ON L4J 4V7For SaleMLS ID #N13536820, SUTTON GROUP-ADMIRAL REALTY INC.. TRREB
- C$1,248,0004 bd3 ba-- sqft334 Woodsworth Rd, Toronto, ON M2L 2T6For SaleMLS ID #C13601348, HOMELIFE SUPERSTARS REAL ESTATE LIMITED. TRREB
- C$1,470,0004 bd3 ba-- sqft20 Esther Cres, Vaughan, ON L4J 3L4For SaleMLS ID #N13494680, SUTTON GROUP-ADMIRAL REALTY INC.. TRREB
- C$1,188,0004 bd4 ba-- sqft18 Richbell St, Vaughan, ON L4J 5W4For SaleMLS ID #N13661216, SUTTON GROUP-ADMIRAL REALTY INC.. TRREB
- C$1,520,0005 bd4 ba-- sqft36 Hallmark Ct, Vaughan, ON L4J 3A4For SaleCentury 21 Canada
- C$1,448,0005 bd4 ba-- sqft99 Richler Ave, Vaughan, ON L4H 3Y6For SaleMLS ID #N13619884, RIGHT AT HOME REALTY INC.. TRREB
- C$1,428,8004 bd4 ba-- sqft27 Pine Hollow Cres, Vaughan, ON L6A 2L6For SaleMLS ID #N13543850, SUTTON GROUP-ADMIRAL REALTY INC.. TRREB
- C$1,268,0003 bd4 ba-- sqft8 A Casa Grande St, Richmond Hill, ON L4S 1R5For SaleMLS ID #N13708266, RE/MAX REALTRON REALTY INC.. TRREB
- C$1,498,0006 bd5 ba-- sqft17 Lady Lynn Cres, Richmond Hill, ON L4B 3V4For SaleMLS ID #N13447270, KELLER WILLIAMS REFERRED URBAN REALTY. TRREB
- C$1,348,0004 bd5 ba-- sqft201 Vellore Park Ave, Vaughan, ON L4H 0C3For SaleMLS ID #N13236220, SUTTON GROUP OLD MILL REALTY INC.. TRREB
- C$1,248,0003 bd3 ba-- sqft119 Blackthorn Dr, Vaughan, ON L6A 3N2For SaleMLS ID #N13661600, SUTTON GROUP-ADMIRAL REALTY INC.. TRREB
