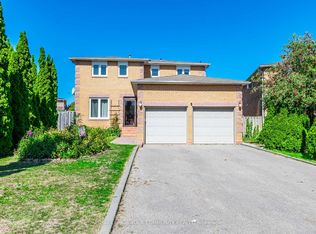
Thoughtfully updated & meticulously maintained, this raised bungalow delivers modern finishes, a bright walk-out lower level, and nearly $50k in recent improvements - all set within one of Maple's most sought-after neighbourhoods. The main level features a sun-filled open-concept layout w/ 9' ceilings, rich engineered hardwood flooring, elegant crown moulding, wrought-iron pickets, dedicated laundry & a seamless flow throughout. The modern kitchen impresses w/ newer S/S appliances ('22), sleek white cabinetry, granite counters w/ matching backsplash, under-valence lighting, pot lights & a contoured composite single-bowl sink w/ pullout faucet. The living/dining area offers abundant natural light & a walkout to a private balcony - ideal for morning coffee or evening relaxation. 2 spacious bedrooms on the main level include a generous primary suite w/ closet organizers & a designer 6-pc ensuite featuring tempered glass amber sinks, gold accents, tiled walls, a rainshower head, built-in niches & upgraded lighting. A 2nd 4-pc bath completes the level w/ a newer vanity & upgraded hexagonal shower tiles. The expansive walk-out lower level is bright, open & completely above grade, offering soaring 9'2" ceilings & exceptional versatility. Enjoy a 2nd kitchen w/ S/S appliances including a gas range, a large bedroom, a full 3-pc bath & a cozy rec area w/ a contemporary gas fireplace. The private entrance is ideal for in-law living and offers significant rental potential. Outside, enjoy a fully fenced, private, low-maintenance backyard designed for effortless entertaining, finished w/ stamped concrete that wraps around the home & complemented by a oversized storage shed. Additionally, the convenient 1.5-car garage includes a spacious mezzanine with loads of extra storage. Located minutes from parks (MNRP), Maple GO Station, Cortellucci Hospital, Maple CC, shopping & top-rated schools including Mackenzie Glen, Julliard (FI), Maple HS, Holy Jubilee CES & St. Joan of Arc CHS
For sale
C$1,248,000
119 Blackthorn Dr, Vaughan, ON L6A 3N2
3beds
3baths
Single Family Residence
Built in ----
2,917 Square Feet Lot
$-- Zestimate®
C$--/sqft
C$-- HOA
What's special
Modern finishesBright walk-out lower levelSun-filled open-concept layoutRich engineered hardwood flooringElegant crown mouldingWrought-iron picketsDedicated laundry
- 9 days |
- 3 |
- 0 |
Zillow last checked:
Listing updated:
Listed by:
SUTTON GROUP-ADMIRAL REALTY INC.
Source: TRREB,MLS®#: N13661600 Originating MLS®#: Toronto Regional Real Estate Board
Originating MLS®#: Toronto Regional Real Estate BoardFacts & features
Interior
Bedrooms & bathrooms
- Bedrooms: 3
- Bathrooms: 3
Primary bedroom
- Description: Primary Bedroom
- Level: Upper
- Area: 0 Square Meters
- Area source: Other
- Dimensions: 5.08 x 3.38
Bedroom
- Description: Bedroom
- Level: Lower
- Area: 0 Square Meters
- Area source: Other
- Dimensions: 3.35 x 2.72
Bedroom 2
- Description: Bedroom 2
- Level: Upper
- Area: 0 Square Meters
- Area source: Other
- Dimensions: 3.91 x 3.23
Dining room
- Description: Dining Room
- Level: Upper
- Area: 0 Square Meters
- Area source: Other
- Dimensions: 2.79 x 3.15
Kitchen
- Description: Kitchen
- Level: Lower
- Area: 0 Square Meters
- Area source: Other
- Dimensions: 3.05 x 5.89
Kitchen
- Level: Upper
- Dimensions: 3.96 x 4.44
Kitchen
- Level: Upper
- Dimensions: 4.44 x 3.96
Kitchen
- Description: Kitchen
- Level: Upper
- Area: 0 Square Meters
- Area source: Other
- Dimensions: 3.88 x 4.16
Laundry
- Description: Laundry
- Level: Lower
- Area: 0 Square Meters
- Area source: Other
- Dimensions: 2.31 x 3.84
Laundry
- Description: Laundry
- Level: Lower
- Area: 0 Square Meters
- Area source: Other
- Dimensions: 0 x 0
Living room
- Description: Living Room
- Level: Upper
- Area: 0 Square Meters
- Area source: Other
- Dimensions: 4.42 x 4.11
Recreation
- Description: Living Room
- Level: Lower
- Area: 0 Square Meters
- Area source: Other
- Dimensions: 4.42 x 4.22
Heating
- Forced Air, Gas
Cooling
- Central Air
Appliances
- Included: Water Heater
Features
- Central Vacuum, In-Law Capability, In-Law Suite, Storage
- Flooring: Carpet Free
- Basement: Apartment,Finished with Walk-Out,Full,Separate Entrance,Walk-Out Access,Finished
- Has fireplace: Yes
- Fireplace features: Natural Gas, Recreation Room
Interior area
- Living area range: 1100-1500 null
Video & virtual tour
Property
Parking
- Total spaces: 3.5
- Parking features: Private Double, Garage Door Opener
- Has attached garage: Yes
Accessibility
- Accessibility features: Accessible Public Transit Nearby, Parking
Features
- Patio & porch: Patio, Porch
- Exterior features: Controlled Entry, Landscaped, Lighting, Privacy, Year Round Living
- Pool features: None
- Has view: Yes
- View description: City, Clear, Trees/Woods
Lot
- Size: 2,917 Square Feet
- Features: Irregular Lot, Golf, Hospital, Public Transit, Rec./Commun.Centre, School, Park
Details
- Additional structures: Garden Shed, Fence - Full
- Parcel number: 033314428
Construction
Type & style
- Home type: SingleFamily
- Architectural style: Bungalow-Raised
- Property subtype: Single Family Residence
Materials
- Brick
- Foundation: Concrete
- Roof: Asphalt Shingle
Utilities & green energy
- Sewer: Sewer
Community & HOA
Community
- Security: Carbon Monoxide Detector(s), Smoke Detector(s)
Location
- Region: Vaughan
Financial & listing details
- Annual tax amount: C$4,525
- Date on market: 8/11/2026
Price history
Price history is unavailable.
Public tax history
Tax history is unavailable.
Climate risks
Neighborhood: Maple
Nearby schools
GreatSchools rating
No schools nearby
We couldn't find any schools near this home.
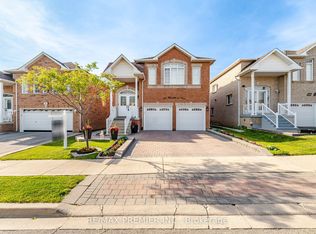
- C$1,358,8884 bd3 ba-- sqft137 Blackthorn Dr, Vaughan, ON L6A3N2For Sale
- C$1,7001 bd1 ba900 sqft106 Blackthorn Dr #BASEMENT, Vaughan, ON L6A3N2For Rent

- C$1,6001 bd1 ba-- sqft36 Rosanna Cres, Vaughan, ON L6A2T3For Rent
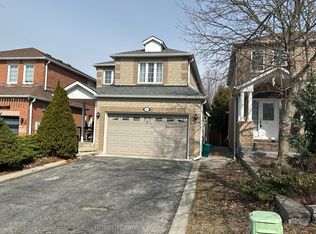
- C$989,9003 bd4 ba1.5k sqft92 Blackthorn Dr, Vaughan, ON L6A3N5For Sale

- C$1,224,8004 bd4 ba-- sqft332 Saint Joan Of Arc Ave, Vaughan, ON L6A3N1For Sale
- C$999,9003 bd4 ba-- sqft40 Blackthorn Dr, Vaughan, ON L6A3N5For Sale
- C$1,299,9004 bd4 ba-- sqft381 Saint Joan Of Arc Ave, Vaughan, ON L6A2T3For Sale
- C$1,050,0006 bd4 ba-- sqft173 Rosanna Cres, Vaughan, ON L6A2T4For Sale
Similar homes
- C$1,199,9994 bd4 ba-- sqft15 Bellefontaine Ct, Vaughan, ON L6A 4A7For Sale
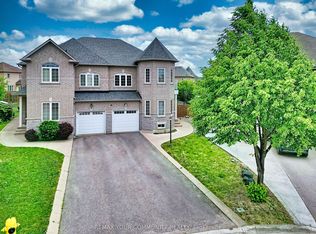 MLS ID #N13441724, REMAX YOUR COMMUNITY REALTY. TRREB
 - C$1,099,0004 bd3 ba-- sqft21 Treasure Hill Rd, Vaughan, ON L6A 0A6For Sale
 MLS ID #N13589066, CENTURY 21 LEADING EDGE REALTY INC.. TRREB
 - C$1,188,8003 bd4 ba-- sqft32 Beaverbrook Cres, Vaughan, ON L6A 3T3For Sale
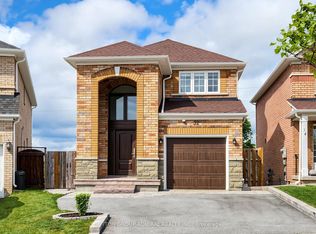 MLS ID #N13468296, SUTTON GROUP-ADMIRAL REALTY INC.. TRREB
 - C$1,188,0004 bd3 ba-- sqft5 Mandel Cres, Richmond Hill, ON L4C 9Z7For Sale
 MLS ID #N13693492, REMAX YOUR COMMUNITY REALTY. TRREB
 - C$1,549,9004 bd5 ba-- sqft277 Chatfield Dr, Vaughan, ON L4H 3R8For SaleMLS ID #N13682742, ROYAL LEPAGE TERREQUITY CAPITAL REALTY. TRREB
- C$1,428,8004 bd4 ba-- sqft27 Pine Hollow Cres, Vaughan, ON L6A 2L6For SaleMLS ID #N13543850, SUTTON GROUP-ADMIRAL REALTY INC.. TRREB
- C$1,148,8003 bd4 ba-- sqft187 Red Maple Rd, Richmond Hill, ON L4B 4S6For SaleMLS ID #N13672834, SUTTON GROUP-ADMIRAL REALTY INC.. TRREB
- C$1,188,0004 bd4 ba-- sqft18 Richbell St, Vaughan, ON L4J 5W4For SaleMLS ID #N13661216, SUTTON GROUP-ADMIRAL REALTY INC.. TRREB
- C$1,348,0004 bd5 ba-- sqft201 Vellore Park Ave, Vaughan, ON L4H 0C3For SaleMLS ID #N13236220, SUTTON GROUP OLD MILL REALTY INC.. TRREB
- C$1,129,9903 bd4 ba-- sqft244 Moody Dr, Vaughan, ON L4H 3Z6For SaleMLS ID #N13646100, RE/MAX REAL ESTATE CENTRE INC.. TRREB
- C$1,549,0004 bd3 ba-- sqft222 Caproni Dr, Vaughan, ON L6A 1X7For SaleMLS ID #N13575182, REALTY EXECUTIVES PRIORITY ONE LIMITED. TRREB
- C$1,599,0004 bd4 ba-- sqft19 Mandolin Ct, Vaughan, ON L4L 8T9For SaleMLS ID #N13683364, YOUR HOME SOLD GUARANTEED REALTY INTERCITY PLUS INC.. TRREB
- C$1,199,9006 bd5 ba-- sqft36 Lucky Ln, Brampton, ON L6R 3M3For SaleMLS ID #W13681348, HOMELIFE SUPERSTARS REAL ESTATE LIMITED. TRREB
- C$1,358,0003 bd4 ba-- sqft57 Turning Leaf Dr, Vaughan, ON L4H 2J5For SaleMLS ID #N12894944, REMAX YOUR COMMUNITY REALTY. TRREB
- C$1,248,0004 bd3 ba-- sqft334 Woodsworth Rd, Toronto, ON M2L 2T6For SaleMLS ID #C13601348, HOMELIFE SUPERSTARS REAL ESTATE LIMITED. TRREB
- C$1,069,9003 bd3 ba-- sqft36 Brougham Dr, Vaughan, ON L4L 3E1For SaleMLS ID #N12923044, HOMELIFE/ROMANO REALTY LTD.. TRREB
- C$1,699,0006 bd6 ba-- sqft120 Golden Orchard Rd, Vaughan, ON L6A 0M7For SaleMLS ID #N13600720, RE/MAX CROSSROADS REALTY INC.. TRREB
- C$1,425,0006 bd4 ba-- sqft342 Sunset Rdg, Vaughan, ON L4H 1Z5For SaleMLS ID #N13557422, ENGEL & VOLKERS TORONTO CITY. TRREB
- C$995,0003 bd3 ba-- sqft23 Worthview Dr S, Vaughan, ON L4H 0H9For SaleMLS ID #N13596642, RE/MAX CROSSROADS REALTY INC.. TRREB
- C$1,399,0004 bd3 ba-- sqft24 Cachet Hill Cres, Vaughan, ON L4H 1S6For SaleMLS ID #N13146876, REMAX YOUR COMMUNITY REALTY. TRREB
