An incredible opportunity to own in one of Vaughan's most established and sought-after communities. Life in Maple is about more than just a great location-it's about enjoying a community where families grow, neighbours connect and everything you need is just moments from home.Known for its mature tree-lined streets, strong sense of community and everyday convenience, Maple offers the perfect balance of suburban living with exceptional connectivity. Whether you're commuting downtown via Maple GO Station, travelling throughout the GTA with quick access to Highways 400 and 407, or enjoying weekends close to Vaughan Mills, Canada's Wonderland, parks, recreation centres, restaurants and Cortellucci Vaughan Hospital, everything you need is just minutes from home. It's the kind of neighbourhood where families grow, neighbours become friends and homeowners continue to see long-term value. This 3-bedroom, 2-storey semi-detached home offers a bright, functional layout with plenty of space to make your own. The primary bedroom features a walk-in closet and private ensuite, while the eat-in kitchen walks out to a beautifully landscaped, fully fenced backyard-perfect for summer BBQs, kids, pets or simply unwinding after a long day. A finished basement complete with a walk-in spa shower provides valuable additional living space, whether you envision a recreation room, home office, gym or guest retreat. Adding even more functionality is the generous backyard shed, ideal for storing seasonal items, gardening equipment, bikes or creating your own hobby space. Whether you're looking to enter the Vaughan market, move into a family-friendly community or invest in a location with lasting appeal, this home offers exceptional value and the opportunity to personalize a space in one of Maple's most desirable neighbourhoods. Move in, make it your own and enjoy everything this incredible community has to offer. Photos have been virtually enhanced to show potential.
For sale
C$989,900
92 Blackthorn Dr, Vaughan, ON L6A 3N5
3beds
1,560sqft
Single Family Residence, Residential
Built in 2002
2,576 Square Feet Lot
$-- Zestimate®
C$635/sqft
C$-- HOA
What's special
Bright functional layoutEat-in kitchenGenerous backyard shedMature tree-lined streets
- 5 days |
- 2 |
- 0 |
Zillow last checked:
Listing updated:
Listed by:
Catia Fonte, Salesperson,
RE/MAX REAL ESTATE CENTRE INC.
Source: ITSO,MLS®#: 40853939Originating MLS®#: Cornerstone Association of REALTORS®
Facts & features
Interior
Bedrooms & bathrooms
- Bedrooms: 3
- Bathrooms: 4
- Full bathrooms: 3
- 1/2 bathrooms: 1
- Main level bathrooms: 1
Bedroom
- Features: Walk-in Closet
- Level: Second
Bedroom
- Level: Second
Other
- Level: Second
Bathroom
- Features: 2-Piece
- Level: Main
Bathroom
- Features: 4-Piece
- Level: Second
Bathroom
- Features: 4-Piece
- Level: Second
Bathroom
- Features: 3-Piece
- Level: Basement
Foyer
- Level: Main
Other
- Level: Main
Laundry
- Level: Main
Living room
- Level: Main
Recreation room
- Level: Basement
Heating
- Forced Air, Natural Gas
Cooling
- Central Air
Appliances
- Included: Water Heater, Dishwasher, Dryer, Microwave, Refrigerator, Stove, Washer
- Laundry: Main Level
Features
- Windows: Window Coverings
- Basement: Full,Finished
- Has fireplace: No
Interior area
- Total structure area: 2,253
- Total interior livable area: 1,560 sqft
- Finished area above ground: 1,560
- Finished area below ground: 693
Video & virtual tour
Property
Parking
- Total spaces: 3
- Parking features: Attached Garage, Tandem, Private Drive Single Wide
- Attached garage spaces: 1
- Uncovered spaces: 2
Features
- Stories: 1
- Frontage type: South
- Frontage length: 24.85
Lot
- Size: 2,576 Square Feet
- Dimensions: 24.85 x
- Features: Urban, Hospital, Landscaped, Major Highway, Park, Playground Nearby, Public Transit, Quiet Area, Rec./Community Centre, Schools, Shopping Nearby
Details
- Parcel number: 033314925
- Zoning: RV4
Construction
Type & style
- Home type: SingleFamily
- Property subtype: Single Family Residence, Residential
- Attached to another structure: Yes
Materials
- Brick
- Foundation: Concrete Perimeter
- Roof: Asphalt Shing
Condition
- 16-30 Years
- New construction: No
- Year built: 2002
Utilities & green energy
- Sewer: Sewer (Municipal)
- Water: Municipal
Community & HOA
Location
- Region: Vaughan
Financial & listing details
- Price per square foot: C$635/sqft
- Annual tax amount: C$4,255
- Date on market: 8/6/2026
- Inclusions: Dishwasher, Dryer, Microwave, Refrigerator, Stove, Washer, Window Coverings, Fridge In Laundry Room, Stand-Up Freezer In Utility Room, Shelving In Garage.
- Exclusions: Furniture And Construction Materials (Negotiable).
Price history
| Date | Event | Price |
|---|---|---|
| 8/6/2026 | Listed for sale | C$989,900C$635/sqft |
Source:  TRREB #N13643222 Report a problem TRREB #N13643222 Report a problem | ||
Public tax history
Tax history is unavailable.
Climate risks
Neighborhood: Maple
Nearby schools
GreatSchools rating
No schools nearby
We couldn't find any schools near this home.
- C$1,7001 bd1 ba900 sqft106 Blackthorn Dr #BASEMENT, Vaughan, ON L6A3N2For Rent

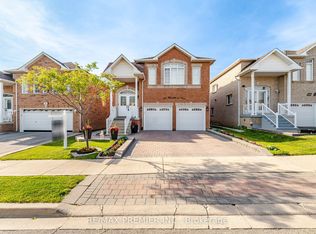
- C$1,248,0003 bd3 ba-- sqft119 Blackthorn Dr, Vaughan, ON L6A3N2For Sale

- C$1,099,0003 bd4 ba-- sqft40 Blackthorn Dr, Vaughan, ON L6A3N5For Sale
- C$1,358,8884 bd3 ba-- sqft137 Blackthorn Dr, Vaughan, ON L6A3N2For Sale
- C$1,6001 bd1 ba-- sqft36 Rosanna Cres, Vaughan, ON L6A2T3For Rent
- C$1,099,0004 bd3 ba-- sqft21 Treasure Hill Rd, Vaughan, ON L6A0A6For Sale
- C$2,0002 bd1 ba-- sqft226 Saint Joan Of Arc Ave, Vaughan, ON L6A3C1For Rent
- C$1,099,0005 bd4 ba-- sqft215 Drummond Dr, Vaughan, ON L6A3C1For Sale
Similar homes
- C$999,0005 bd2 ba1.6k sqft153 Clarence St, Vaughan, ON L4L 1L4For Sale
 MLS ID #40849652, Bryan Jaskolka, Salesperson, CMI REAL ESTATE INC. ITSO
 - C$995,0003 bd3 ba1.7k sqft5184 Red Brush Dr, Mississauga, ON L4Z 3Z8For Sale
 MLS ID #40854130, Rayo Irani, Broker, RE/MAX Aboutowne Realty Corp.. ITSO
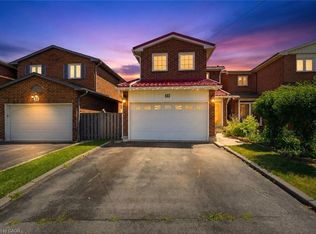
 - C$1,049,0006 bd4 ba1.7k sqft15 Cog Hill Dr, Vaughan, ON L4K 1M6For Sale
 MLS ID #40849521, Bryan Jaskolka, Salesperson, CMI REAL ESTATE INC. ITSO
 - C$999,9993 bd3 ba1k sqft7 Putney Rd, Toronto, ON M8W 2K6For Sale
 MLS ID #40853839, Raj Pujar, Broker, ROYAL LEPAGE SIGNATURE REALTY. ITSO
 - C$1,050,0003 bd2 ba1k sqft44 Beckwith Rd, Etobicoke, ON M9C 3Y1For SaleMLS ID #40852395, Roberta Foster, Salesperson, RE/MAX Real Estate Centre Inc.. ITSO
- C$979,0003 bd3 ba1.8k sqft610 Sweetwater Cres, Newmarket, ON L3X 0H5For SaleMLS ID #40851391, Chris Egan, Broker, RE/MAX Escarpment Realty Inc.. ITSO
- C$974,9004 bd4 ba1.4k sqft108 Olde Bayview Ave, Richmond Hill, ON L4E 3C7For SaleMLS ID #40780648, Shannon Sullivan, Broker, RE/MAX Escarpment Realty Inc.. ITSO
- C$975,0004 bd4 ba1.8k sqft20 Mansfield St, Brampton, ON L6S 2Y4For SaleMLS ID #40847142, Christopher John Hoage, Salesperson, RE/MAX Twin City Realty Inc.. ITSO
- C$984,9003 bd4 ba1.4k sqft84 Andriana Cres, Markham, ON L6B 0C8For SaleMLS ID #40807994, Shannon Sullivan, Broker, RE/MAX Escarpment Realty Inc.. ITSO
- C$949,9003 bd1 ba1.3k sqft20 Lloyd Manor Rd, Toronto, ON M9B 5H6For SaleMLS ID #40851706, E. Martin Mazza, Salesperson, Royal LePage State Realty Inc.. ITSO
- C$954,0004 bd2 ba988 sqft75 Cynthia Rd, Toronto, ON M6N 2P8For SaleMLS ID #40846709, Catia Fonte, Salesperson, RE/MAX REAL ESTATE CENTRE INC.. ITSO
- C$899,0003 bd4 ba1.8k sqft3 Forest Point Dr, Toronto, ON M6M 5E8For SaleMLS ID #40816527, Bryan Jaskolka, Salesperson, CMI REAL ESTATE INC. ITSO
- C$739,0003 bd2 ba1.1k sqft24 Bramhall Cir, Brampton, ON L6V 2G4For SaleMLS ID #40853358, Jeff Ham, Salesperson, REVEL Realty Inc. ITSO
- C$999,9995 bd2 ba1.7k sqft41 Springhurst Ave, Toronto, ON M6K 1B4For SaleMLS ID #40840811, Robert Simek, Salesperson, PSR. ITSO
- C$989,0005 bd3 ba1k sqft33 Neapolitan Dr, Toronto, ON M1P 4B2For SaleMLS ID #40846894, Thomas Pobojewski, Broker, ROYAL LEPAGE SIGNATURE REALTY. ITSO
- C$1,349,0004 bd3 ba1.4k sqft2 Robinter Dr, Toronto, ON M2M 3P9For SaleMLS ID #40853732, Grace Soares, Broker, RE/MAX WEST REALTY INC. ITSO
- C$925,6003 bd4 ba1.5k sqft27 Village Lake Cres, Brampton, ON L6S 6K2For SaleMLS ID #40847494, Sonijya Raj, Broker, Re/Max REALTY SERVICES INC M. ITSO
- C$899,0003 bd2 ba1.4k sqft37 Blackthorn Ln, Brampton, ON L6V 3K7For SaleMLS ID #40846195, Kiran Kumar, Salesperson, HOMELIFE MIRACLE REALTY LTD. ITSO
- C$564,9002 bd2 ba811 sqft2908 Highway 7 Ave #703, Vaughan, ON L4K 1W8For SaleMLS ID #40854188, Ivaylo Stoyanov, Salesperson, REAL BROKER ONTARIO LTD BROKERAGE 1800R. ITSO
- C$789,0003 bd2 ba1k sqft3 Cumbrian Ct, Brampton, ON L6X 2J7For SaleMLS ID #40854318, John Waldock, Salesperson, RE/MAX Escarpment Realty Inc.. ITSO
