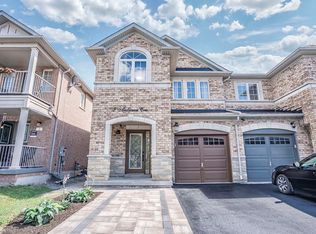
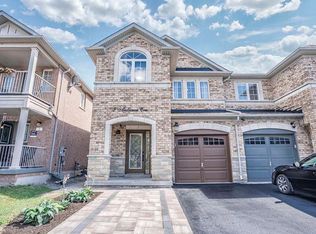
Semi-detached home with great curb appeal and a classic brick exterior, featuring 3 bedrooms, 3.5 bathrooms, and a basement with a backyard walkout! On the main floor, enjoy a spacious foyer that leads into the large living room, finished with large windows. The dining area features a walkout to the elevated deck and opens into the kitchen with ample cabinetry. Conveniently completing this floor is a powder room and inside access from the single-car garage. Make your way upstairs, where you will find the large primary suite with a walk-in closet and a private 4-piece ensuite, two additional bedrooms, including one with a walk-in closet, as well as a 4-piece bathroom and a linen closet off the hall. The basement features a large open recreation room with plenty of natural light and an ideal walkout to the backyard, a 3-piece bathroom, and abundant storage space. The backyard offers open green space, perfect for relaxing outdoors. Located near schools, parks, trails, amenities, commuting routes, golf courses, and more, your next home awaits. Property is being sold under Power of Sale. Sold as is, where is.
For sale
C$984,900
84 Andriana Cres, Markham, ON L6B 0C8
3beds
1,457sqft
Single Family Residence, Residential
Built in 2006
2,543 Square Feet Lot
$-- Zestimate®
C$676/sqft
C$-- HOA
What's special
Semi-detached homeGreat curb appealClassic brick exteriorSpacious foyerLarge windowsElevated deckKitchen with ample cabinetry
- 196 days
- 25
- 0
Zillow last checked:
Listing updated:
Listed by:
Shannon Sullivan, Broker,
RE/MAX Escarpment Realty Inc.
Source: ITSO,MLS®#: 40807994Originating MLS®#: Cornerstone Association of REALTORS®
Facts & features
Interior
Bedrooms & bathrooms
- Bedrooms: 3
- Bathrooms: 4
- Full bathrooms: 3
- 1/2 bathrooms: 1
- Main level bathrooms: 1
Other
- Features: Walk-in Closet
- Level: Second
Bedroom
- Features: Walk-in Closet
- Level: Second
Bedroom
- Level: Second
Bathroom
- Features: 2-Piece
- Level: Main
Bathroom
- Features: 4-Piece
- Level: Second
Bathroom
- Features: 3-Piece
- Level: Basement
Other
- Features: 4-Piece
- Level: Second
Dining room
- Features: Balcony/Deck
- Level: Main
Foyer
- Level: Main
Kitchen
- Level: Main
Living room
- Level: Main
Recreation room
- Level: Basement
Storage
- Level: Basement
Storage
- Level: Basement
Storage
- Level: Basement
Utility room
- Level: Basement
Heating
- Forced Air, Natural Gas
Cooling
- Central Air
Appliances
- Laundry: In Basement, Laundry Room
Features
- None
- Basement: Walk-Out Access,Full,Finished
- Has fireplace: No
Interior area
- Total structure area: 2,118
- Total interior livable area: 1,457 sqft
- Finished area above ground: 1,457
- Finished area below ground: 661
Property
Parking
- Total spaces: 2
- Parking features: Attached Garage, Inside Entrance, Private Drive Single Wide
- Attached garage spaces: 1
- Uncovered spaces: 1
Features
- Stories: 2
- Patio & porch: Deck, Patio, Porch
- Frontage type: South
- Frontage length: 24.61
Lot
- Size: 2,543 Square Feet
- Dimensions: 24.61 x 103.35
- Features: Urban, Rectangular, Near Golf Course, Hospital, Major Highway, Park, Place of Worship, Playground Nearby, Rec./Community Centre, Schools, Shopping Nearby, Trails
Details
- Parcel number: 030652351
- Zoning: RES-LR2
Construction
Type & style
- Home type: SingleFamily
- Architectural style: Traditional
- Property subtype: Single Family Residence, Residential
- Attached to another structure: Yes
Materials
- Brick
- Roof: Asphalt Shing
Condition
- 16-30 Years
- New construction: No
- Year built: 2006
Utilities & green energy
- Sewer: Sewer (Municipal)
- Water: Municipal
Community & HOA
Location
- Region: Markham
Financial & listing details
- Price per square foot: C$676/sqft
- Annual tax amount: C$4,363
- Date on market: 4/7/2026
- Inclusions: Other, None - Sold "as Is" As Per Schedule B. Vendor Does Not Warrant Ownership Or Condition Of Chattels.
- Exclusions: All - Sold "as Is" As Per Schedule B.
Price history
| Date | Event | Price |
|---|---|---|
| 4/7/2026 | Listed for sale | C$984,900C$676/sqft |
Source: ITSO #40807994 Report a problem | ||
Public tax history
Tax history is unavailable.
Climate risks
Neighborhood: Box Grove
Nearby schools
GreatSchools rating
No schools nearby
We couldn't find any schools near this home.


Similar homes
- C$998,0003 bd2 ba1k sqft233 Rosemount Ave, Toronto, ON M9N 3C5For Sale
 MLS ID #40871023, Liz Dirauso, Salesperson, RE/MAX REALTY ENTERPRISES INC. ITSO
 - C$949,0005 bd5 ba1.8k sqft20 Jeavons Ave, Toronto, ON M1K 1S8For Sale
 MLS ID #40866407, Bryan Jaskolka, Salesperson, Cmi Real Estate Inc. ITSO
 - C$899,0005 bd2 ba1.2k sqft50 Apache Trl, Toronto, ON M2H 2H8For Sale
 MLS ID #40834603, Bryan Jaskolka, Salesperson, Cmi Real Estate Inc. ITSO
 - C$908,8882 bd2 ba864 sqft58 Franklin Ave, Toronto, ON M2N 1B6For Sale
 MLS ID #40872827, Andrew Mcallister, Broker, Re/Max Realty Specialists Inc.. ITSO
