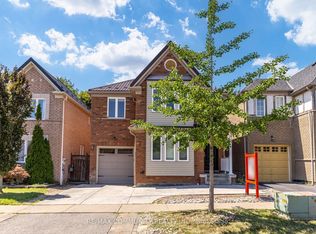
Discover The Epitome Of Modern Living In This Stunning 4 Bedroom + 4 Bathroom Semi- Detached Home Located In The Desired Box Grove Area. The Open-Concept Main Floor Boasts Elegant Hardwood Flooring And An Exquisite Oak Staircase Adorned With Iron Pickets. The Kitchen Is A Chef's Dream, Featuring Calcutta Gold Quartz Counters And Backsplash, Complemented By An Extra-Large Kitchen Sink. Upstairs, You'll Find 4 Spacious Bedrooms, Including A Primary Bedroom With A Luxurious 4Pc Ensuite And A Walk-In Closet. The Bright And Airy Finished Basement Offers Additional Living Space, Illuminated By Pot Lights And Enhanced By Dricore Sub Flooring, Making It Perfect For Entertaining Or Relaxing. Additionally, The Basement Provides Ample Storage Space, And Boasts Its Own 2Pc Bathroom And Wet Bar For Convenience. Located Close To The Box Grove Plaza, Highway 407, YRT Transit, Markham Stouffville Hospital, Cornell Community Centre ,Schools, Golf Courses, Parks & Trails, Longos, Walmart, & So Much More. Don't Miss Out On This Incredible Opportunity To Call This Your New Home! Corner Lot!
For sale
C$1,035,000
58 Andriana Cres, Markham, ON L6B 0C9
5beds
4baths
Single Family Residence
Built in ----
2,030 Square Feet Lot
$-- Zestimate®
C$--/sqft
C$-- HOA
What's special
Open-concept main floorElegant hardwood flooringExtra-large kitchen sinkCorner lot
- 2 days |
- 5 |
- 0 |
Zillow last checked:
Listing updated:
Listed by:
RE/MAX ACE REALTY INC.
Source: TRREB,MLS®#: N13660188 Originating MLS®#: Toronto Regional Real Estate Board
Originating MLS®#: Toronto Regional Real Estate BoardFacts & features
Interior
Bedrooms & bathrooms
- Bedrooms: 5
- Bathrooms: 4
Heating
- Forced Air, Gas
Cooling
- Central Air
Features
- None
- Basement: Finished
- Has fireplace: No
Interior area
- Living area range: 2000-2500 null
Property
Parking
- Total spaces: 3
- Parking features: Private
- Has garage: Yes
Features
- Stories: 2
- Pool features: None
Lot
- Size: 2,030 Square Feet
- Features: Hospital, Fenced Yard, Library, Place Of Worship, School, School Bus Route
Details
- Parcel number: 030652338
Construction
Type & style
- Home type: SingleFamily
- Property subtype: Single Family Residence
Materials
- Brick
- Foundation: Concrete
- Roof: Asphalt Shingle
Utilities & green energy
- Sewer: Sewer
Community & HOA
Location
- Region: Markham
Financial & listing details
- Annual tax amount: C$4,363
- Date on market: 8/10/2026
Price history
Price history is unavailable.
Public tax history
Tax history is unavailable.
Climate risks
Neighborhood: Box Grove
Nearby schools
GreatSchools rating
No schools nearby
We couldn't find any schools near this home.
- C$3,7993 bd4 ba-- sqft6931 14th Ave, Markham, ON L6B0C9For Rent
- C$984,9003 bd4 ba1.4k sqft84 Andriana Cres, Markham, ON L6B0C8For Sale
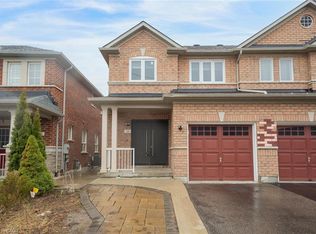
- C$--1 bd1 ba-- sqft9 Andriana Cres, Markham, ON L6B0E1Off Market
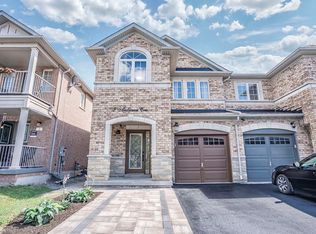
- C$--1 bd1 ba600 sqft9 Andriana Cres #2, Markham, ON L6B0E1Off Market
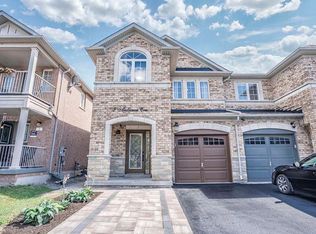
- C$888,0004 bd4 ba-- sqft6926 14th Ave, Markham, ON L6B0G6For Sale
- C$1,299,0004 bd4 ba-- sqft149 Riverwalk Dr, Markham, ON L6B0E2For Sale
- C$2,1802 bd1 ba-- sqft145 Riverwalk Dr, Markham, ON L6B0E2For Rent
- C$1,9001 bd1 ba-- sqft6962 14th Ave #BASEMENT, Markham, ON L6B0G6For Rent
Similar homes
- C$1,219,0006 bd4 ba-- sqft13 Boulderbrook Dr, Toronto, ON M1X 2B9For Sale
 MLS ID #E13667616, RE/MAX ALL-STARS REALTY INC.. TRREB
 - C$1,088,8004 bd3 ba-- sqft11 Canmore Blvd, Toronto, ON M1C 3T3For Sale
 MLS ID #E13654430, RE/MAX ROUGE RIVER REALTY LTD.. TRREB
 - C$999,0004 bd4 ba-- sqft1 Holloway Rd, Markham, ON L3S 4P4For Sale
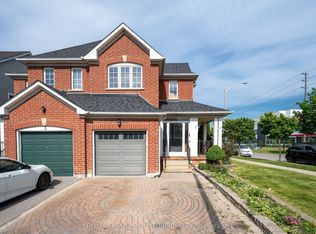 MLS ID #N13449398, ROYAL LEPAGE SIGNATURE REALTY. TRREB
 - C$880,0005 bd4 ba-- sqft69 McSweeney Cres, Ajax, ON L1T 4G2For Sale
 MLS ID #E13657432, RE/MAX COMMUNITY REALTY INC.. TRREB
 - C$949,9004 bd3 ba-- sqft16 Nobbs Dr, Ajax, ON L1T 4L9For SaleMLS ID #E13670170, Royal LePage Our Neighbourhood Realty. TRREB
- C$998,0003 bd4 ba-- sqft2948 Bur Oak Ave, Markham, ON L6B 1E5For SaleMLS ID #N13636682, ROYAL LEPAGE SIGNATURE REALTY. TRREB
- C$1,175,0007 bd4 ba-- sqft11 Midholm Dr, Toronto, ON M1K 3A9For SaleMLS ID #E13657314, RE/MAX ULTIMATE REALTY INC.. TRREB
- C$899,0005 bd2 ba-- sqft49 Tunmead Sq, Toronto, ON M1B 1X1For SaleMLS ID #E13452190, RE/MAX REALTRON REALTY INC.. TRREB
- C$---- bd-- ba-- sqft7 Thomas Bales Dr, Markham, ON L6C 2W7Off Market
- C$850,0004 bd2 ba-- sqft16 Stanbridge Ct, Toronto, ON M1B 2S5For SaleMLS ID #E13613938, RE/MAX METROPOLIS REALTY. TRREB
- C$949,0003 bd3 ba-- sqft60 Cottonwood Ct, Markham, ON L3T 5X1For SaleMLS ID #N13644466, RE/MAX IMPACT REALTY. TRREB
- C$1,025,0005 bd3 ba-- sqft4 Ecopark Gate, Toronto, ON M1B 6G8For SaleMLS ID #E13447714, RE/MAX GOLD REALTY INC.. TRREB
- C$1,198,8884 bd3 ba-- sqft23 Beverton Cres, Ajax, ON L1T 0L8For SaleMLS ID #E13650970, RE/MAX REALTRON REALTY INC.. TRREB
- C$939,9994 bd4 ba-- sqft1143 Windgrove Sq, Pickering, ON L1X 2S5For SaleMLS ID #E13592566, CITYSCAPE REAL ESTATE LTD.. TRREB
- C$1,020,0003 bd2 ba-- sqft29 Springhead Gdns, Richmond Hill, ON L4C 5C1For SaleMLS ID #N13647668, RE/MAX REALTRON REALTY INC.. TRREB
- C$979,0004 bd3 ba-- sqft102 Kearney Dr, Ajax, ON L1T 2V6For SaleMLS ID #E13604922, RE/MAX REALTRON REALTY INC.. TRREB
- C$1,090,0005 bd4 ba-- sqft7 Bellotti Cres, Ajax, ON L1Z 0M2For SaleMLS ID #E13625784, RE/MAX GOLD REALTY INC.. TRREB
- C$1,368,0004 bd4 ba-- sqft9 Sunnyside Hill Rd, Markham, ON L6B 0X4For SaleMLS ID #N13076408, RE/MAX EXCEL REALTY LTD.. TRREB
- C$1,299,0005 bd4 ba-- sqft12 Cozens Dr, Richmond Hill, ON L4E 4W3For SaleMLS ID #N13655418, RE/MAX REALTRON REALTY INC.. TRREB
- C$914,0003 bd4 ba-- sqft75 Tunney Pl, Whitby, ON L1M 2G5For SaleMLS ID #E13664566, CENTURY 21 ATRIA REALTY INC.. TRREB
