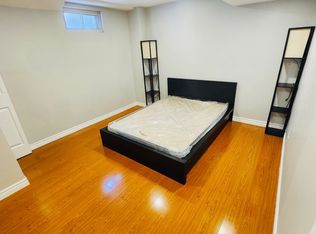
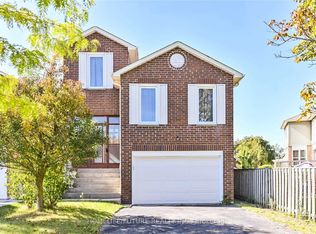
Stunning Open Concept Layout with Extensive Premium Upgrades, A newModern Gourmet Kitchen Boasting S/S Appliances, Modern Kitchen IslandCountertops. Lots of Potlights, And Gleaming Hardwood FloorsThroughout. Finished Basement, Metal Roof, Family-oriented Cul-De-Sacin Highly Sought-after Milliken. Minute Walk to School and Murlands Park and Transit.
For sale
C$1,299,000
14 Presidents Ct, Toronto, ON M1V 3E8
6beds
4baths
Single Family Residence
Built in ----
3,830 Square Feet Lot
$-- Zestimate®
C$--/sqft
C$-- HOA
What's special
Stunning open concept layoutExtensive premium upgradesModern gourmet kitchenModern kitchen island countertopsLots of potlightsGleaming hardwood floors throughoutFinished basement
- 82 days
- 5
- 2
Zillow last checked:
Listing updated:
Listed by:
RE/MAX COMMUNITY REALTY INC.
Source: TRREB,MLS®#: E13469122 Originating MLS®#: Toronto Regional Real Estate Board
Originating MLS®#: Toronto Regional Real Estate BoardFacts & features
Interior
Bedrooms & bathrooms
- Bedrooms: 6
- Bathrooms: 4
Heating
- Forced Air, Gas
Cooling
- Central Air
Appliances
- Included: Water Heater
Features
- Basement: Finished
- Has fireplace: Yes
- Fireplace features: Other
Interior area
- Living area range: 1500-2000 null
Video & virtual tour
Property
Parking
- Total spaces: 4
- Parking features: Private
- Has garage: Yes
Features
- Stories: 2
- Pool features: None
Lot
- Size: 3,830 Square Feet
Details
- Parcel number: 060400258
Construction
Type & style
- Home type: SingleFamily
- Property subtype: Single Family Residence
Materials
- Brick
- Foundation: Concrete
- Roof: Metal
Utilities & green energy
- Sewer: Sewer
Community & HOA
Location
- Region: Toronto
Financial & listing details
- Annual tax amount: C$5,171
- Date on market: 6/19/2026
Price history
Price history is unavailable.
Public tax history
Tax history is unavailable.
Climate risks
Neighborhood: Milliken
Nearby schools
GreatSchools rating
No schools nearby
We couldn't find any schools near this home.

Similar homes
- C$1,219,0006 bd4 ba-- sqft13 Boulderbrook Dr, Toronto, ON M1X 2B9For Sale
 MLS ID #E13667616, RE/MAX ALL-STARS REALTY INC.. TRREB
 - C$1,198,0005 bd4 ba-- sqft43 Hendon Rd, Markham, ON L3R 6Z7For Sale
 MLS ID #N13716552, ROYAL LEPAGE REAL ESTATE SERVICES SUCCESS TEAM. TRREB
 - C$1,299,9996 bd5 ba-- sqft129 Mingay Ave, Markham, ON L6E 0S6For Sale
 MLS ID #N13669186, RE/MAX COMMUNITY REALTY INC.. TRREB
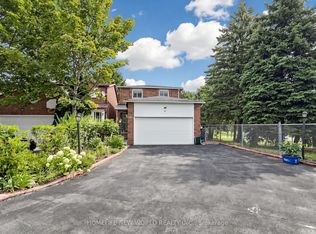
 - C$1,265,0004 bd4 ba-- sqft65 Tangmere Cres, Markham, ON L3R 6Y6For Sale
 MLS ID #N13649058, HOMELIFE NEW WORLD REALTY INC.. TRREB
