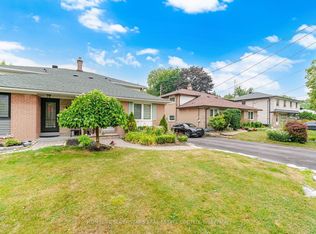
Located in the heart of Pickering's prestigious Amberlea community, this beautifully maintained detached home offers more than 3,000 sq. ft. of comfortable, thoughtfully designed living space-perfect for families of all sizes. The second floor features four generous bedrooms with hardwood flooring, along with a refreshed main bathroom (2017) and a stylishly updated primary ensuite (2023). The main floor underwent an extensive renovation, creating a bright, open atmosphere that connects the kitchen and family areas seamlessly. Double French doors give the den a quiet, functional feel. Downstairs, the fully finished basement-with its own full bathroom and separate laundry room-adds even more room for gatherings, hobbies, or extended family. A sump installation in 2023 provides an added layer of assistance and protection to the foundation. Outside, stamped concrete enhances the driveway and front walkway, while the backyard offers a cozy space to unwind, complete with a vegetable garden and gas BBQ hookup. Security cameras and motion detectors around the home provide added comfort and peace of mind. With a double-car garage (including loft storage) and parking for four more vehicles, there's plenty of room for everyone. Surrounded by parks, schools, shopping, and community amenities, this move-in-ready home is truly designed for modern family living.
For sale
C$1,189,999
1706 Woodside Ln, Pickering, ON L1V 4W3
4beds
4baths
Single Family Residence
Built in ----
9.21 Acres Lot
$-- Zestimate®
C$--/sqft
C$-- HOA
What's special
Vegetable gardenGas bbq hookup
- 14 days
- 20
- 0
Zillow last checked:
Listing updated:
Listed by:
REMAX YOUR COMMUNITY REALTY
Source: TRREB,MLS®#: E13718830 Originating MLS®#: Toronto Regional Real Estate Board
Originating MLS®#: Toronto Regional Real Estate BoardFacts & features
Interior
Bedrooms & bathrooms
- Bedrooms: 4
- Bathrooms: 4
Primary bedroom
- Level: Second
- Dimensions: 3.94 x 5.48
Bedroom 2
- Level: Second
- Dimensions: 3.07 x 4.42
Bedroom 3
- Level: Second
- Dimensions: 3.65 x 4.33
Bedroom 4
- Level: Second
- Dimensions: 3.54 x 3.44
Den
- Level: Main
- Dimensions: 3.38 x 8.42
Dining room
- Level: Main
- Dimensions: 2.83 x 5.25
Kitchen
- Level: Main
- Dimensions: 5.88 x 3.12
Laundry
- Level: Basement
- Dimensions: 3.04 x 4.6
Living room
- Level: Main
- Dimensions: 3.53 x 5.62
Recreation
- Level: Basement
- Dimensions: 11.11 x 8.42
Heating
- Forced Air, Gas
Cooling
- Central Air
Features
- Central Vacuum
- Basement: Finished
- Has fireplace: Yes
- Fireplace features: Natural Gas
Interior area
- Living area range: 2000-2500 null
Video & virtual tour
Property
Parking
- Total spaces: 6
- Parking features: Garage Door Opener
- Has garage: Yes
Features
- Stories: 2
- Patio & porch: Deck, Enclosed
- Exterior features: Lighting
- Pool features: None
Lot
- Size: 9.21 Acres
- Features: Fenced Yard, Park, Public Transit, School Bus Route
Details
- Additional structures: Fence - Full, Shed
- Parcel number: 263600528
- Other equipment: Sump Pump
Construction
Type & style
- Home type: SingleFamily
- Property subtype: Single Family Residence
Materials
- Brick
- Foundation: Concrete
- Roof: Asphalt Shingle
Utilities & green energy
- Sewer: Sewer
Community & HOA
Community
- Security: Monitored, Carbon Monoxide Detector(s), Security System, Smoke Detector(s)
Location
- Region: Pickering
Financial & listing details
- Annual tax amount: C$7,884
- Date on market: 8/27/2026
Price history
Price history is unavailable.
Public tax history
Tax history is unavailable.
Climate risks
Neighborhood: Amberlea
Nearby schools
GreatSchools rating
No schools nearby
We couldn't find any schools near this home.
Similar homes
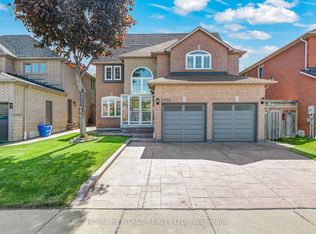
- C$1,324,9006 bd5 ba-- sqft1856 Rosebank Rd, Pickering, ON L1V 6Y1For Sale
 MLS ID #E13758570, ROYAL HERITAGE REALTY LTD.. TRREB
 - C$1,187,0004 bd3 ba-- sqft561 Cattail Ct, Pickering, ON L1V 6A2For Sale
 MLS ID #E13494064, RE/MAX ROUGE RIVER REALTY LTD.. TRREB
 - C$1,150,0004 bd4 ba-- sqft18 Carter Bennett Dr, Ajax, ON L1T 4N5For Sale
 MLS ID #E13762542, RE/MAX REALTRON REALTY INC.. TRREB
 - C$1,148,0004 bd3 ba-- sqft334 Woodsworth Rd, Toronto, ON M2L 2T6For Sale
 MLS ID #C13766956, HOMELIFE SUPERSTARS REAL ESTATE LIMITED. TRREB
