Welcome to 1554 Saugeen Drive, an exceptional family home in Pickering's highly sought-after Amberlea neighbourhood, one of the city's most established and desirable communities. This spacious 5-bedroom residence offers an ideal layout for large or multi-generational families, featuring a separate entrance to a fully finished lower level complete with an additional kitchen, two bedrooms, and a dedicated office. Enjoy added peace of mind with a brand-new roof, providing lasting value and reduced maintenance for years to come. Perfectly situated near top-rated schools, including Dumbarton High School and St. Mary Catholic Secondary School, this home is also just minutes from Rouge National Urban Park, Petticoat Creek Conservation Area, Pickering Town Centre, Pickering GO Station, Highway 401, Highway 407, parks, shopping, restaurants, and everyday amenities. Offering generous living space, exceptional flexibility, and a prime location in the heart of Amberlea, this is a rare opportunity to own a home that combines comfort, convenience, and long-term value in one of Pickering's most desirable family neighbourhoods.
For sale
C$1,349,000
1554 Saugeen Dr, Pickering, ON L1V 5P8
7beds
5baths
Single Family Residence
Built in ----
5,198 Square Feet Lot
$-- Zestimate®
C$--/sqft
C$-- HOA
What's special
Dedicated officeBrand-new roofGenerous living space
- 48 days |
- 21 |
- 0 |
Zillow last checked:
Listing updated:
Listed by:
REMAX YOUR COMMUNITY REALTY
Source: TRREB,MLS®#: E13486254 Originating MLS®#: Toronto Regional Real Estate Board
Originating MLS®#: Toronto Regional Real Estate BoardFacts & features
Interior
Bedrooms & bathrooms
- Bedrooms: 7
- Bathrooms: 5
Primary bedroom
- Level: Second
- Dimensions: 8.86 x 3.36
Bedroom
- Level: Basement
- Dimensions: 3.47 x 3.78
Bedroom 2
- Level: Basement
- Dimensions: 3.44 x 3.19
Bedroom 2
- Level: Second
- Dimensions: 4.19 x 3.4
Bedroom 3
- Level: Second
- Dimensions: 5.16 x 3.42
Bedroom 4
- Level: Second
- Dimensions: 5.77 x 3.42
Bedroom 5
- Level: Second
- Dimensions: 4.39 x 3.4
Dining room
- Level: Basement
- Dimensions: 3.9 x 2.58
Dining room
- Level: Main
- Dimensions: 3.9 x 3.34
Family room
- Level: Main
- Dimensions: 5.49 x 3.5
Kitchen
- Level: Main
- Dimensions: 3.52 x 3.72
Kitchen
- Level: Basement
- Dimensions: 3.6 x 2.83
Laundry
- Level: Main
- Dimensions: 2.49 x 3.09
Living room
- Level: Basement
- Dimensions: 4.1 x 3
Living room
- Level: Main
- Dimensions: 5.6 x 3.34
Office
- Level: Basement
- Dimensions: 4.65 x 2.52
Office
- Level: Main
- Dimensions: 3.34 x 3.5
Heating
- Forced Air, Gas
Cooling
- Central Air
Features
- Other
- Basement: Separate Entrance
- Has fireplace: Yes
- Fireplace features: Natural Gas, Wood Burning
Interior area
- Living area range: 3000-3500 null
Video & virtual tour
Property
Parking
- Total spaces: 8
- Parking features: Private Double
- Has garage: Yes
Accessibility
- Accessibility features: Ramps, Shower Stall
Features
- Stories: 2
- Patio & porch: Porch
- Exterior features: Landscaped
- Pool features: None
Lot
- Size: 5,198 Square Feet
- Features: Public Transit, School, School Bus Route, Rectangular Lot
- Topography: Flat
Details
- Parcel number: 263590041
Construction
Type & style
- Home type: SingleFamily
- Property subtype: Single Family Residence
Materials
- Brick
- Foundation: Poured Concrete
- Roof: Asphalt Shingle
Utilities & green energy
- Sewer: Sewer
Community & HOA
Location
- Region: Pickering
Financial & listing details
- Annual tax amount: C$8,773
- Date on market: 6/24/2026
Price history
Price history is unavailable.
Public tax history
Tax history is unavailable.
Climate risks
Neighborhood: Amberlea
Nearby schools
GreatSchools rating
No schools nearby
We couldn't find any schools near this home.
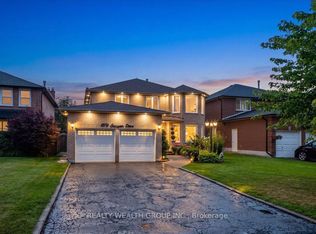
- C$1,349,0005 bd4 ba-- sqft1576 Saugeen Dr, Pickering, ON L1V6K8For Sale
- C$--4 bd4 ba-- sqft1704 Woodside Ln, Pickering, ON L1V4W3Off Market
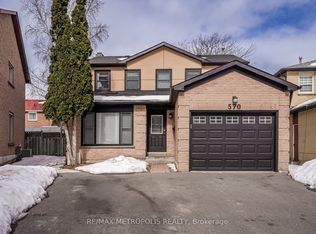
- C$1,8002 bd2 ba-- sqft570 Springview Dr #BASEMENT, Pickering, ON L1V4X2For Rent
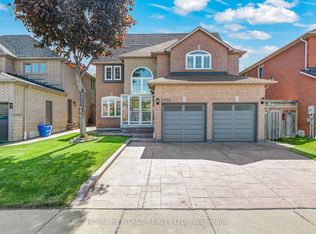
- C$1,349,9006 bd5 ba-- sqft1856 Rosebank Rd, Pickering, ON L1V6Y1For Sale
- C$--2 bd1 ba900 sqft1501A Napanee Rd, Pickering, ON L1V6T7Off Market
- C$900,0005 bd4 ba-- sqft696 Lamour Rd, Pickering, ON L1V6N9For Sale
- C$--2 bd1 ba1.2k sqft508 Summerpark Cres #2, Pickering, ON L1V7A8Off Market
- C$1,5001 bd1 ba-- sqft608 Springview Dr, Pickering, ON L1V4X4For Rent
Similar homes
- C$1,399,0008 bd4 ba-- sqft1580 Heathside Cres, Pickering, ON L1V 5W9For Sale
 MLS ID #E13546688, HOMELIFE/FUTURE REALTY INC.. TRREB
 - C$1,179,9004 bd3 ba-- sqft1805 Woodview Ave, Pickering, ON L1V 1L3For Sale
 MLS ID #E13104472, REMAX CONNECT REALTY. TRREB
 - C$1,299,0006 bd4 ba-- sqft229 Chartland Blvd S, Toronto, ON M1S 2S4For Sale
 MLS ID #E13645086, RE/MAX REALTRON REALTY INC.. TRREB
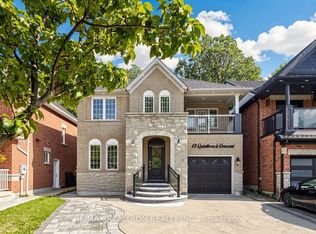
 - C$1,228,0004 bd4 ba-- sqft13 Quietbrook Cres, Toronto, ON M1X 2B2For Sale
 MLS ID #E13637962, RE/MAX REALTRON REALTY INC.. TRREB
 - C$1,288,0005 bd4 ba-- sqft220 Williamson Rd, Markham, ON L6E 1S2For SaleMLS ID #N13655036, HOMELIFE LANDMARK REALTY INC.. TRREB
- C$1,129,0004 bd3 ba-- sqft2387 Denvale Dr, Pickering, ON L1X 2H6For SaleMLS ID #E13552982, RE/MAX COMMUNITY REALTY INC.. TRREB
- C$1,299,0006 bd4 ba-- sqft14 Presidents Ct, Toronto, ON M1V 3E8For SaleMLS ID #E13469122, RE/MAX COMMUNITY REALTY INC.. TRREB
- C$1,399,9994 bd5 ba-- sqft29 River Forest St W, Markham, ON L3S 4H4For SaleMLS ID #N13483800, RE/MAX COMMUNITY REALTY INC.. TRREB
- C$1,489,9005 bd4 ba-- sqft133 Russell Jarvis Dr, Markham, ON L3S 4L1For SaleMLS ID #N13614220, RE/MAX REALTRON REALTY INC.. TRREB
- C$1,099,9006 bd4 ba-- sqft63 Chloe Cres, Markham, ON L3S 2H8For SaleMLS ID #N13627606, HOMELIFE/FUTURE REALTY INC.. TRREB
- C$1,199,0006 bd4 ba-- sqft58 Bradbury Cres, Ajax, ON L1T 4G5For SaleMLS ID #E13433716, RE/MAX REALTRON REALTY INC.. TRREB
- C$1,239,0005 bd4 ba-- sqft22 Canary St, Whitby, ON L1R 0K2For SaleMLS ID #E13658124, RE/MAX IMPACT REALTY. TRREB
- C$1,099,0006 bd5 ba-- sqft4 Beaumont Dr, Ajax, ON L1T 1R9For SaleMLS ID #E13602962, RE/MAX ACE REALTY INC.. TRREB
- C$1,450,0004 bd4 ba-- sqft75 Pringle Ave, Markham, ON L3P 2P5For SaleMLS ID #N13546624, RE/MAX REALTRON REALTY INC.. TRREB
- C$1,198,8004 bd3 ba-- sqft73 Fulbert Cres, Toronto, ON M1S 1C5For SaleMLS ID #E13641030, RE/MAX HALLMARK REALTY LTD.. TRREB
- C$1,399,9995 bd4 ba-- sqft29 Bentwood Cres, Vaughan, ON L4J 8R3For SaleMLS ID #N13641098, RE/MAX EXCEL REALTY LTD.. TRREB
- C$1,438,0006 bd5 ba-- sqft76 Bendamere Cres, Markham, ON L3P 6X8For SaleMLS ID #N13494540, CENTURY 21 KING`S QUAY REAL ESTATE INC.. TRREB
- C$1,129,9005 bd4 ba-- sqft25 Bethany Leigh Dr, Toronto, ON M1V 2N6For SaleMLS ID #E13584566, RE/MAX ELEVATE. TRREB
- C$1,099,0004 bd4 ba-- sqft18 Howes St, Ajax, ON L1T 3V5For SaleMLS ID #E13632562, RE/MAX HALLMARK REALTY LTD.. TRREB
- C$1,188,0005 bd3 ba-- sqft188 Maplehurst Ave, Toronto, ON M2N 3C2For SaleMLS ID #C13661766, RE/MAX REALTRON REALTY INC.. TRREB
