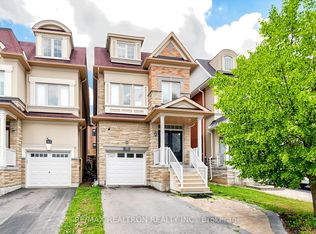
Beautifully renovated family home in the highly sought-after Thornhill Woods community! Located just steps from top-rated Thornhill Woods Public School, parks, recreation centres, transit, shopping, and everyday amenities. This bright and spacious home features an open-concept main floor with 9-ft ceilings, hardwood flooring throughout, crown moulding, pot lights, a cozy gas fireplace, and a gourmet kitchen with granite countertops, a centre island, and stainless steel appliances. Offering 4+1 bedrooms plus a versatile third-floor loft, this home also features 8-ft ceilings on the second floor and a convenient second-floor laundry room with a brand-new washer and dryer. The private backyard is perfect for entertaining with a large deck and plenty of outdoor space. Enjoy peace of mind with nearly $80,000 in recent upgrades, including a new roof, new owned furnace and A/C, 200-amp electrical panel, and brand-new appliances throughout. The fully finished basement with a separate entrance is ideal as an in-law suite or an excellent income opportunity, with the potential to generate approximately $2,000/month. It also includes brand-new appliances. A dedicated home theatre with tiered seating and a 7.1-channel surround sound system is included, creating the perfect entertainment space. A rare opportunity to own a truly move-in-ready home in one of Vaughan's most desirable neighbourhoods-just unpack and enjoy!
For sale
C$1,399,999
29 Bentwood Cres, Vaughan, ON L4J 8R3
5beds
4baths
Single Family Residence
Built in ----
2,892 Square Feet Lot
$-- Zestimate®
C$--/sqft
C$-- HOA
What's special
Bright and spacious homeOpen-concept main floorHardwood flooring throughoutCrown mouldingPot lightsCozy gas fireplaceGourmet kitchen
- 3 days |
- 11 |
- 0 |
Zillow last checked:
Listing updated:
Listed by:
RE/MAX EXCEL REALTY LTD.
Source: TRREB,MLS®#: N13641098 Originating MLS®#: Toronto Regional Real Estate Board
Originating MLS®#: Toronto Regional Real Estate BoardFacts & features
Interior
Bedrooms & bathrooms
- Bedrooms: 5
- Bathrooms: 4
Heating
- Forced Air, Gas
Cooling
- Central Air
Features
- Other
- Basement: Finished,Separate Entrance,Apartment,Walk-Up Access
- Has fireplace: Yes
Interior area
- Living area range: 2500-3000 null
Video & virtual tour
Property
Parking
- Total spaces: 4
- Parking features: Private
- Has garage: Yes
Features
- Stories: 2.5
- Pool features: None
Lot
- Size: 2,892 Square Feet
Details
- Parcel number: 032710597
Construction
Type & style
- Home type: SingleFamily
- Property subtype: Single Family Residence
Materials
- Brick
- Foundation: Brick
- Roof: Asphalt Shingle
Utilities & green energy
- Sewer: Sewer
Community & HOA
Location
- Region: Vaughan
Financial & listing details
- Annual tax amount: C$6,550
- Date on market: 8/5/2026
R
RE/MAX EXCEL REALTY LTD.
By pressing Contact Agent, you agree that the real estate professional identified above may call/text you about your search, which may involve use of automated means and pre-recorded/artificial voices. You don't need to consent as a condition of buying any property, goods, or services. Message/data rates may apply. You also agree to our Terms of Use. Zillow does not endorse any real estate professionals. We may share information about your recent and future site activity with your agent to help them understand what you're looking for in a home.
Price history
Price history is unavailable.
Public tax history
Tax history is unavailable.
Climate risks
Neighborhood: Carrville
Nearby schools
GreatSchools rating
No schools nearby
We couldn't find any schools near this home.
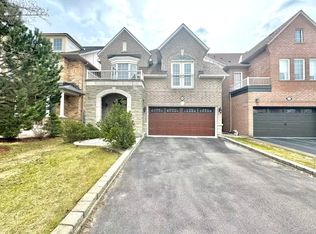
- C$1,888,8885 bd4 ba-- sqft57 Bentwood Cres, Vaughan, ON L4J8R3For Sale

- C$--4 bd3 ba-- sqft21 Mistysugar Trl #21, Vaughan, ON L4J8R5Off Market
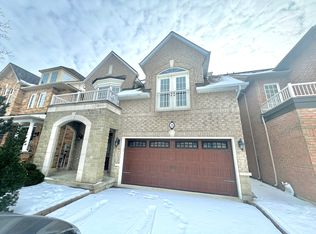
- C$--4 bd3 ba2.8k sqft21 Mistysugar Trl, Vaughan, ON L4J8R5Off Market
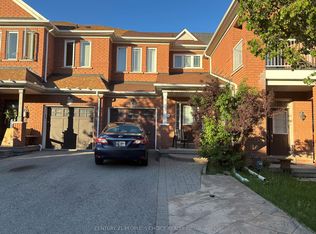
- C$1,098,8004 bd4 ba-- sqft76 Daniel Reaman Cres NW, Vaughan, ON L4J8T9For Sale
- C$1,199,9003 bd4 ba-- sqft99 Maple Sugar Ln, Vaughan, ON L4J8M8For Sale
- C$1,649,0006 bd4 ba-- sqft122 Mistysugar Trl, Vaughan, ON L4J8T6For Sale
- C$1,788,0006 bd5 ba-- sqft92 Seabreeze Ave, Vaughan, ON L4J8T7For Sale
- C$2,1002 bd1 ba-- sqft179 Leameadow Rd #BASEMENT, Vaughan, ON L4J9G3For Rent
Similar homes
- C$1,399,9005 bd4 ba-- sqft124 Kingsview Dr, Vaughan, ON L4H 3B4For Sale
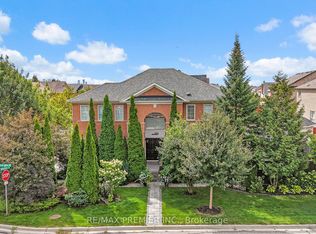 MLS ID #N13612274, RE/MAX PREMIER INC.. TRREB
 - C$1,429,0006 bd5 ba-- sqft45 Skylark Dr, Vaughan, ON L4H 2C3For Sale
 MLS ID #N13617164, RE/MAX REALTY SERVICES INC.. TRREB
 - C$1,299,9954 bd3 ba-- sqft103 Thornbury Cir, Vaughan, ON L4J 5C1For Sale
 MLS ID #N13621350, RE/MAX REALTRON REALTY INC.. TRREB
 - C$1,299,0004 bd5 ba-- sqft55 Bristlewood Cres, Vaughan, ON L4J 9K9For Sale
 MLS ID #N13528684, RE/MAX REALTRON REALTY INC.. TRREB
 - C$1,288,0004 bd4 ba-- sqft353 Moody Dr, Vaughan, ON L4H 3Z8For SaleMLS ID #N13648676, RE/MAX MILLENNIUM REAL ESTATE. TRREB
- C$1,680,0006 bd4 ba-- sqft492 Pleasant Ridge Ave, Vaughan, ON L4J 8X2For SaleMLS ID #N13590092, RE/MAX REALTRON REALTY INC.. TRREB
- C$1,528,0005 bd5 ba-- sqft37 Dundurn Cres, Vaughan, ON L4J 6Z2For SaleMLS ID #N13221722, RE/MAX REALTRON REALTY INC.. TRREB
- C$1,178,0003 bd3 ba-- sqft83 Royal Ridge Cres, Vaughan, ON L6A 2T1For SaleMLS ID #N13642232, RE/MAX PREMIER INC.. TRREB
- C$1,299,0006 bd4 ba-- sqft229 Chartland Blvd S, Toronto, ON M1S 2S4For SaleMLS ID #E13645086, RE/MAX REALTRON REALTY INC.. TRREB
- C$1,249,0004 bd3 ba-- sqft113 Boticelli Way, Vaughan, ON L4H 0E5For SaleMLS ID #N13629100, RE/MAX EXPERTS. TRREB
- C$1,399,8884 bd4 ba-- sqft17 Rushingbrook Dr, Richmond Hill, ON L4S 1W6For SaleMLS ID #N13596408, RE/MAX HALLMARK REALTY LTD.. TRREB
- C$1,199,0003 bd4 ba-- sqft176 Sir Sanford Fleming Way, Vaughan, ON L6A 0V4For SaleMLS ID #N13580978, RE/MAX EXCEL REALTY LTD.. TRREB
- C$1,648,0005 bd4 ba-- sqft15 Marsh St, Richmond Hill, ON L4C 7P5For SaleMLS ID #N13603576, RE/MAX PRIME PROPERTIES. TRREB
- C$1,228,0004 bd4 ba-- sqft13 Quietbrook Cres, Toronto, ON M1X 2B2For SaleMLS ID #E13637962, RE/MAX REALTRON REALTY INC.. TRREB
- C$1,499,9997 bd6 ba-- sqft30 Lambert Rd, Markham, ON L3T 7E4For SaleMLS ID #N13594344, RE/MAX EXCEL REALTY LTD.. TRREB
- C$1,299,0005 bd4 ba-- sqft10 Andreeta Dr, Vaughan, ON L4H 4H4For SaleMLS ID #N13562160, RE/MAX ACE REALTY INC.. TRREB
- C$1,518,0005 bd4 ba-- sqft7 Military Ct, Richmond Hill, ON L4E 0M3For SaleMLS ID #N13516436, RE/MAX REALTRON REALTY INC.. TRREB
- C$1,388,0004 bd3 ba-- sqft48 Beatty Cres, Aurora, ON L4G 5V4For SaleMLS ID #N13590388, REMAX YOUR COMMUNITY REALTY. TRREB
- C$1,299,0004 bd4 ba-- sqft24 Cascaden St, Toronto, ON M1V 5L7For SaleMLS ID #E13608856, RE/MAX ELITE REAL ESTATE. TRREB
- C$1,450,0004 bd3 ba-- sqft71 Timber Valley Ave, Richmond Hill, ON L4E 4Z8For SaleMLS ID #N13491572, RE/MAX REALTRON REALTY INC.. TRREB
