Discover Your Dream Home! This stunning Monarch-built, well-maintained detached home with a double car garage is nestled in a high-demand area, offering approximately 2,700 square feet of functional living space. Boasting 9-foot ceilings on the main floor, a bright and spacious functional layout with 3+1 bedrooms and 4 washrooms, hardwood floors throughout the main and second levels, and a luxurious primary bedroom featuring a 4-piece ensuite and large walk-in closet. Enjoy the newly added, legally built 15'x15' sunroom with a 10-foot vaulted ceiling-fully insulated with its own heating and cooling system, four-season access, and perfect as a guest room. The finished basement, accessible directly from the garage, includes 1 bedroom, a 3-piece washroom, a large living room, and a kitchenette-ideal for multigenerational living. Step outside to a south-facing, sun-filled fenced backyard, and appreciate the wide, long driveway that easily fits 5 large SUVs-no sidewalk, tons of parking! Owned furnace and hot water tank mean no rental fees! Walking distance to top-rated schools, parks, shopping, restaurants, public transit, and more-this home truly has it all. Don't miss this incredible opportunity!
For sale
C$1,299,000
24 Cascaden St, Toronto, ON M1V 5L7
4beds
4baths
Single Family Residence
Built in ----
3,632 Square Feet Lot
$-- Zestimate®
C$--/sqft
C$-- HOA
What's special
Double car garageLuxurious primary bedroomLarge walk-in closetSouth-facing sun-filled fenced backyardTons of parking
- 19 hours |
- 5 |
- 0 |
Zillow last checked:
Listing updated:
Listed by:
RE/MAX ELITE REAL ESTATE
Source: TRREB,MLS®#: E13608856 Originating MLS®#: Toronto Regional Real Estate Board
Originating MLS®#: Toronto Regional Real Estate BoardFacts & features
Interior
Bedrooms & bathrooms
- Bedrooms: 4
- Bathrooms: 4
Heating
- Forced Air, Gas
Cooling
- Central Air
Appliances
- Included: Water Heater Owned
Features
- Flooring: Carpet Free
- Basement: Finished
- Has fireplace: Yes
- Fireplace features: Natural Gas
Interior area
- Living area range: 1500-2000 null
Property
Parking
- Total spaces: 7
- Parking features: Private
- Has garage: Yes
Accessibility
- Accessibility features: Parking
Features
- Stories: 2
- Patio & porch: Enclosed
- Exterior features: Paved Yard
- Pool features: None
Lot
- Size: 3,632 Square Feet
- Features: Hospital, Park, Library, Public Transit, Rec./Commun.Centre, School
Details
- Parcel number: 060260139
- Other equipment: Ventilation System
Construction
Type & style
- Home type: SingleFamily
- Property subtype: Single Family Residence
Materials
- Brick
- Foundation: Unknown
- Roof: Unknown
Utilities & green energy
- Sewer: Sewer
Community & HOA
Location
- Region: Toronto
Financial & listing details
- Annual tax amount: C$5,867
- Date on market: 7/27/2026
RE/MAX ELITE REAL ESTATE
RE/MAX ELITE REAL ESTATE
By pressing Contact Agent, you agree that the real estate professional identified above may call/text you about your search, which may involve use of automated means and pre-recorded/artificial voices. You don't need to consent as a condition of buying any property, goods, or services. Message/data rates may apply. You also agree to our Terms of Use. Zillow does not endorse any real estate professionals. We may share information about your recent and future site activity with your agent to help them understand what you're looking for in a home.
Price history
Price history is unavailable.
Public tax history
Tax history is unavailable.
Climate risks
Neighborhood: Milliken
Nearby schools
GreatSchools rating
No schools nearby
We couldn't find any schools near this home.
- C$1,000,0006 bd4 ba-- sqft103 Scoville Sq, Toronto, ON M1V5M1For Sale

- C$998,0004 bd3 ba-- sqft431 Port Royal Trl, Toronto, ON M1V4R2For Sale
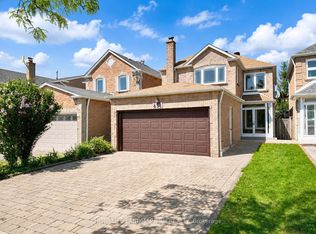
- C$--2 bd1 ba700 sqft24 Shallowford Ct, Toronto, ON M1V4R4Off Market
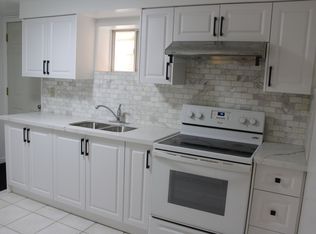
- C$3,5004 bd4 ba-- sqft51 Hornchurch Cres, Markham, ON L3R7C6For Rent
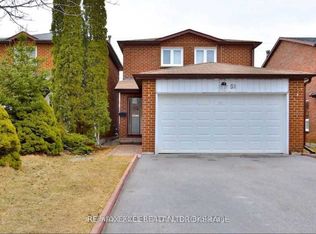
- C$2,900,0005 bd6 ba-- sqft3370 Brimley Rd, Toronto, ON M1V4X6New Construction
- C$850,0004 bd4 ba-- sqft3680 Brimley Rd #18, Toronto, ON M1V5K7For Sale
- C$798,0003 bd2 ba-- sqft43 Duxford Cres, Markham, ON L3R7B2For Sale
- C$998,0003 bd3 ba-- sqft16 Chase Ct, Markham, ON L3S1V4For Sale
Similar homes
- C$998,0004 bd3 ba-- sqft431 Port Royal Trl, Toronto, ON M1V 4R2For SaleMLS ID #E13602286, HOMELIFE LANDMARK RH REALTY. TRREB
- C$1,349,8005 bd4 ba-- sqft129 Appleby Cres, Markham, ON L3R 4L1For Sale
 MLS ID #N13611246, JDL REALTY INC.. TRREB
 - C$1,389,0007 bd6 ba-- sqft80 Whistling Hills Dr, Toronto, ON M1V 2B7For Sale
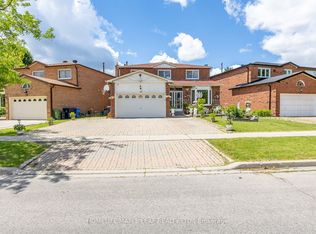 MLS ID #E13604884, HOMELIFE MAPLE LEAF REALTY LTD.. TRREB
 - C$1,430,0005 bd4 ba-- sqft33 Wilderness Dr, Toronto, ON M1V 3P4For Sale
 MLS ID #E13599630, SUTTON GROUP-ADMIRAL REALTY INC.. TRREB
 - C$1,068,9004 bd4 ba-- sqft31 Melva Cres, Toronto, ON M1V 1A4For SaleMLS ID #E13611230, BENCHMARK SIGNATURE REALTY INC.. TRREB
- C$1,399,0005 bd4 ba-- sqft2 Lapworth Cres, Toronto, ON M1V 2M5For SaleMLS ID #E13602400, RIGHT AT HOME REALTY INC.. TRREB
- C$1,148,8004 bd4 ba-- sqft12 Staverton Ct, Toronto, ON M1V 5G9For SaleMLS ID #E13487744, EXP REALTY. TRREB
- C$988,0004 bd2 ba-- sqft81 Amanda Dr, Toronto, ON M1V 1C8For SaleMLS ID #E13611268, RE/MAX EXCEL REALTY LTD.. TRREB
- C$1,288,0005 bd4 ba-- sqft28 Bramblebrook Ave, Toronto, ON M1V 2G2For SaleMLS ID #E13442548, SUPERSTARS REALTY LTD.. TRREB
- C$1,549,0005 bd4 ba-- sqft112 Jimston Dr, Markham, ON L3R 6R1For SaleMLS ID #N13603502, RE/MAX ALL-STARS REALTY INC.. TRREB
- C$1,099,0005 bd5 ba-- sqft102 Harness Cir, Markham, ON L3S 1X6For SaleMLS ID #N13606890, BENCHMARK SIGNATURE REALTY INC.. TRREB
- C$999,0005 bd4 ba-- sqft110 Cairncross Cres, Markham, ON L3S 3X9For SaleMLS ID #N13601084, HOMELIFE NEW WORLD REALTY INC.. TRREB
- C$1,299,0006 bd4 ba-- sqft14 Presidents Ct, Toronto, ON M1V 3E8For SaleMLS ID #E13469122, RE/MAX COMMUNITY REALTY INC.. TRREB
- C$1,388,0007 bd6 ba-- sqft328 Port Royal Trl, Toronto, ON M1V 2L7For SaleMLS ID #E13177672, HOMELIFE NEW WORLD REALTY INC.. TRREB
- C$999,0004 bd4 ba-- sqft47 Becca Hall Trl, Toronto, ON M1V 2T7For SaleMLS ID #E13588756, BAY STREET GROUP INC.. TRREB
- C$1,099,0006 bd4 ba-- sqft47 Elson St, Markham, ON L3S 2C6For SaleMLS ID #N13608440, CENTURY 21 LEADING EDGE REALTY INC.. TRREB
- C$1,388,0004 bd3 ba-- sqft153 Shepton Way, Toronto, ON M1V 5N4For SaleMLS ID #E13536054, FIRST CLASS REALTY INC.. TRREB
- C$1,150,0006 bd5 ba-- sqft65 Becca Hall Trl, Toronto, ON M1V 2T7For SaleMLS ID #E13574686, ROYAL LEPAGE PEACELAND REALTY. TRREB
- C$798,0003 bd2 ba-- sqft43 Duxford Cres, Markham, ON L3R 7B2For SaleMLS ID #N13598322, RE/MAX EXCEL REALTY LTD.. TRREB
- C$1,248,0004 bd3 ba-- sqft40 Birdwood Ct, Toronto, ON M1W 3K2For SaleMLS ID #E13504200, CAPITAL NORTH REALTY CORPORATION. TRREB
