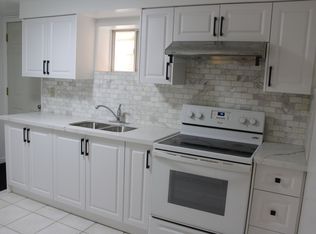
Welcome to this rarely offered, beautifully renovated Monarch built 6-bedroom detached home in a high-demand, family-friendly neighbourhood, perfectly positioned in a prime Milliken location at Brimley and Steeles. One of the most tightly held streets in the area, with only 50 resales since 1998, this is a rare opportunity to put down roots here. Step inside to 9 ft ceilings on the main floor, rich hardwood, crown moulding, and pot lights throughout the main and second floor. The renovated 2023 chef's kitchen features an abundance of upgraded cabinetry & new stainless steel appliances, flowing into a bright breakfast area with walkout to a large deck (2023). Upstairs offers 4 generously sized bedrooms, including a versatile fourth bedroom or home office with a gas fireplace and skylight, 3x bedrooms finished with an upgraded ceiling fan and light. The primary retreat features a custom built-in closet organizer, and a renovated 2023 ensuite. Additional renovated 2nd fl main bathroom(2023). Fully finished basement adds 2 more bedrooms, a rec room, and a 3-piece bath. Enjoy 200 amp upgraded electrical with an EV charger outlet available in the garage, a new garage door (2023), direct garage access, updated windows and blinds, Ecobee thermostat, & ESpring water filtration. Combined interlocking and asphalt driveway with total parking for 6. Steps to transit, Highly-ranked Port Royal P.S., parks, restaurants, and plazas. Move-in ready and not to be missed!
For sale
C$1,288,000
103 Scoville Sq, Toronto, ON M1V 5M1
6beds
4baths
Single Family Residence
Built in ----
2,946 Square Feet Lot
$-- Zestimate®
C$--/sqft
C$-- HOA
What's special
Rich hardwoodCrown mouldingAbundance of upgraded cabinetryNew stainless steel appliancesUpdated windows and blinds
- 24 days
- 9
- 0
Zillow last checked:
Listing updated:
Listed by:
PAUL ZAMMIT REAL ESTATE LTD.
Source: TRREB,MLS®#: E13656036 Originating MLS®#: Toronto Regional Real Estate Board
Originating MLS®#: Toronto Regional Real Estate BoardFacts & features
Interior
Bedrooms & bathrooms
- Bedrooms: 6
- Bathrooms: 4
Primary bedroom
- Description: Primary Bedroom
- Level: Second
- Area: 15.04 Square Meters
- Area source: Other
- Dimensions: 4.45 x 3.38
Bedroom 2
- Description: Bedroom 2
- Level: Second
- Area: 9.85 Square Meters
- Area source: Other
- Dimensions: 3.24 x 3.04
Bedroom 3
- Description: Bedroom 3
- Level: Second
- Area: 8.91 Square Meters
- Area source: Other
- Dimensions: 3.25 x 2.74
Bedroom 4
- Description: Family Room
- Level: Second
- Area: 19.25 Square Meters
- Area source: Other
- Dimensions: 4.91 x 3.92
Breakfast
- Description: Breakfast
- Level: Main
- Area: 9.14 Square Meters
- Area source: Other
- Dimensions: 3.13 x 2.92
Dining room
- Description: Dining Room
- Level: Main
- Area: 12.11 Square Meters
- Area source: Other
- Dimensions: 3.82 x 3.17
Kitchen
- Description: Kitchen
- Level: Main
- Area: 10.14 Square Meters
- Area source: Other
- Dimensions: 3.24 x 3.13
Living room
- Description: Living Room
- Level: Main
- Area: 12.11 Square Meters
- Area source: Other
- Dimensions: 3.82 x 3.17
Heating
- Forced Air, Gas
Cooling
- Central Air
Features
- Other
- Basement: Finished
- Has fireplace: Yes
Interior area
- Living area range: 1500-2000 null
Property
Parking
- Total spaces: 6
- Parking features: Private
- Has attached garage: Yes
Features
- Stories: 2
- Pool features: None
Lot
- Size: 2,946 Square Feet
- Features: Irregular Lot
Details
- Parcel number: 060260126
Construction
Type & style
- Home type: SingleFamily
- Property subtype: Single Family Residence
Materials
- Brick
- Foundation: Concrete
- Roof: Asphalt Shingle
Utilities & green energy
- Sewer: Sewer
Community & HOA
Location
- Region: Toronto
Financial & listing details
- Annual tax amount: C$5,785
- Date on market: 8/10/2026
Price history
Price history is unavailable.
Public tax history
Tax history is unavailable.
Climate risks
Neighborhood: Milliken
Nearby schools
GreatSchools rating
No schools nearby
We couldn't find any schools near this home.


Similar homes
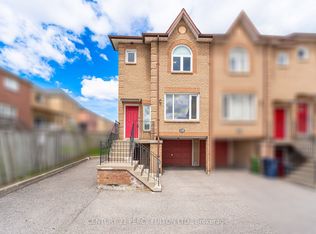
- C$1,288,8007 bd6 ba-- sqft328 Port Royal Trl, Toronto, ON M1V 2L7For Sale
 MLS ID #E13725682, HOMELIFE NEW WORLD REALTY INC.. TRREB
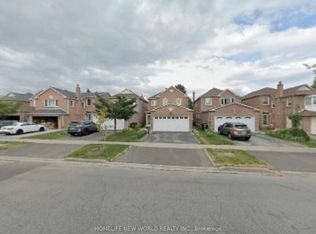
 - C$988,0003 bd2 ba-- sqft87 Moorehouse Dr, Toronto, ON M1V 2E2For Sale
 MLS ID #E13732704, HOMELIFE/BAYVIEW REALTY INC.. TRREB
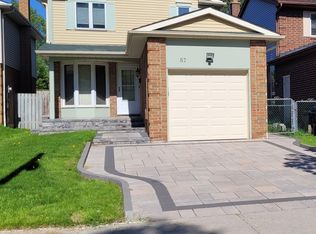
 - C$1,189,9994 bd4 ba-- sqft62 Danjohn Cres, Toronto, ON M1V 3N4For Sale
 MLS ID #E13672854, HOMELIFE LANDMARK REALTY INC.. TRREB
 - C$1,330,0006 bd4 ba-- sqft218 Chartland Blvd S, Toronto, ON M1S 2S5For Sale
 MLS ID #E12947128, ELITE CAPITAL REALTY INC.. TRREB
