Welcome to this beautifully maintained, solidly built detached home by reputable Greenpark Homes. Bright, spacious and inviting, this move-in-ready home has been thoughtfully refreshed throughout. Professionally repainted, the home features refinished kitchen and second-floor vanity cabinets. The parquet flooring has been professionally sanded, polished and re-varnished. Newly installed pot lights brighten the living and dining rooms, complemented by new ceiling light fixtures throughout the main and second floors. Beautiful new Zebra blinds have also been installed throughout the entire main and second floors, adding a modern and stylish finishing touch. Offering approximately 2,060 sq. ft. above grade, the home features three bedrooms, two-and-a-half bathrooms and a generously sized family room with a fireplace. The finished basement, approximately 650+ sq. ft., provides additional living space with a bedroom and full bathroom, ideal for extended family, guests or a private retreat. Located in the well-established community of North Agincourt, the home is conveniently situated near Brimley Rd., McNicoll Ave. and Finch Ave. E., with easy access to shopping, schools, parks, transit and everyday amenities. The property features a double-car garage with direct access to the home and a beautiful interlocking driveway with parking for up to four vehicles. No sidewalk. The spacious backyard offers plenty of room for outdoor enjoyment, along with a generous area ideal for gardening and growing your own vegetables. With its desirable location, generous living space and extensive updates, this move-in-ready home presents an excellent opportunity for families looking to make North Agincourt their home. Don't miss this opportunity-book your showing today!Fireplace and central vacuum system are included and sold in "as-is" condition.
For sale
C$1,189,999
62 Danjohn Cres, Toronto, ON M1V 3N4
4beds
4baths
Single Family Residence
Built in ----
3,437 Square Feet Lot
$-- Zestimate®
C$--/sqft
C$-- HOA
What's special
Bright spacious and invitingProfessionally repaintedThree bedroomsTwo-and-a-half bathrooms
- 45 days
- 11
- 0
Zillow last checked:
Listing updated:
Listed by:
HOMELIFE LANDMARK REALTY INC.
Source: TRREB,MLS®#: E13672854 Originating MLS®#: Toronto Regional Real Estate Board
Originating MLS®#: Toronto Regional Real Estate BoardFacts & features
Interior
Bedrooms & bathrooms
- Bedrooms: 4
- Bathrooms: 4
Primary bedroom
- Level: Second
- Dimensions: 5.68 x 3.63
Bedroom 2
- Level: Second
- Dimensions: 3.33 x 3.02
Bedroom 3
- Level: Second
- Dimensions: 3.44 x 3.33
Bedroom 4
- Level: Basement
- Dimensions: 3.83 x 3.49
Dining room
- Level: Ground
- Dimensions: 3.51 x 3.3
Family room
- Level: In Between
- Dimensions: 6.06 x 4.85
Kitchen
- Level: Ground
- Dimensions: 4.88 x 3.13
Living room
- Level: Ground
- Dimensions: 5.26 x 3.12
Recreation
- Level: Basement
- Dimensions: 6.21 x 4.69
Heating
- Forced Air, Gas
Cooling
- Central Air
Features
- Flooring: Carpet Free
- Basement: Finished
- Has fireplace: Yes
- Fireplace features: Family Room
Interior area
- Living area range: 2000-2500 null
Video & virtual tour
Property
Parking
- Total spaces: 6
- Parking features: Garage Door Opener
- Has garage: Yes
Features
- Stories: 2
- Pool features: None
Lot
- Size: 3,437 Square Feet
Details
- Parcel number: 060290244
Construction
Type & style
- Home type: SingleFamily
- Property subtype: Single Family Residence
Materials
- Brick Veneer
- Foundation: Concrete, Concrete Block
- Roof: Asphalt Shingle
Utilities & green energy
- Sewer: Sewer
Community & HOA
Location
- Region: Toronto
Financial & listing details
- Annual tax amount: C$5,570
- Date on market: 8/13/2026
Price history
Price history is unavailable.
Public tax history
Tax history is unavailable.
Climate risks
Neighborhood: Agincourt North
Nearby schools
GreatSchools rating
No schools nearby
We couldn't find any schools near this home.


Similar homes
- C$1,180,0004 bd3 ba-- sqft21 Grove Park Cres, Toronto, ON M2J 2C7For Sale
 MLS ID #C13791954, HOMELIFE GOLCONDA REALTY INC.. TRREB
 - C$950,0004 bd4 ba-- sqft8 Lansbury Dr, Toronto, ON M1V 3H6For Sale
 MLS ID #E13623468, HOMELIFE/MIRACLE REALTY LTD. TRREB
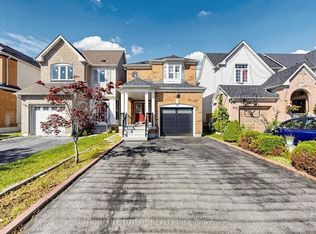
 - C$1,099,9004 bd4 ba-- sqft88 Mourning Dove Cres, Toronto, ON M1B 6A8For Sale
 MLS ID #E13712304, HOMELIFE/FUTURE REALTY INC.. TRREB
 - C$1,079,0004 bd4 ba-- sqft18 Holloway Rd, Markham, ON L3S 4P4For Sale
 MLS ID #N13767782, HOMELIFE/FUTURE REALTY INC.. TRREB
