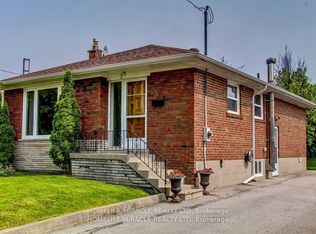
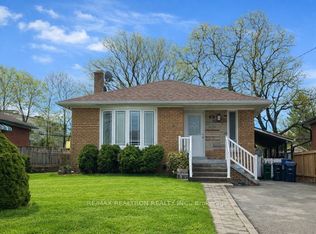
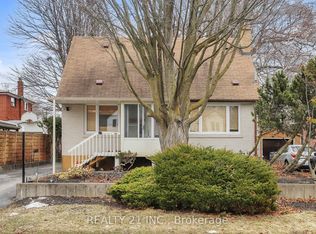
Prime Kennedy Park Location! Spacious Bungalow with Income Potential!Welcome to this bright and spacious bungalow situated on a generous 50-foot lot in the desirable Kennedy Park neighbourhood. Featuring 3+2 bedrooms and 2 bathrooms, this home is perfect for growing families, multi-generational living, or buyers seeking rental income potential.The home offers a separate entrance to a fully finished basement, complete with 2 bedrooms, 1 bathroom, and its own washer and dryer ideal for extended family or potential rental income.Enjoy the convenience of being just a 5-minute walk to Kennedy GO Station and subway access, with schools, parks, grocery stores, community centres, and everyday amenities all nearby. Surrounded by greenery and located in a family-friendly community, this property offers the perfect blend of space, comfort, convenience, and opportunity.A fantastic opportunity for families, investors, and first-time buyers alike! Don't miss your chance to own in this sought-after Kennedy Park location!
For sale
C$869,000
22 Safari St, Toronto, ON M1K 3R3
5beds
2baths
Single Family Residence
Built in ----
5,000 Square Feet Lot
$-- Zestimate®
C$--/sqft
C$-- HOA
What's special
Bright and spacious bungalowFully finished basementSurrounded by greenery
- 20 hours
- 14
- 0
Zillow last checked:
Listing updated:
Listed by:
RE/MAX REALTRON REALTY INC.
Source: TRREB,MLS®#: E14155748 Originating MLS®#: Toronto Regional Real Estate Board
Facts & features
Interior
Bedrooms & bathrooms
- Bedrooms: 5
- Bathrooms: 2
Primary bedroom
- Level: Main
- Dimensions: 3.75 x 3.35
Bedroom
- Level: Basement
- Dimensions: 3.65 x 2.89
Bedroom
- Level: Basement
- Dimensions: 3.81 x 3.65
Bedroom 2
- Level: Main
- Dimensions: 3.35 x 3.35
Bedroom 3
- Level: Main
- Dimensions: 3.35 x 2.9
Kitchen
- Level: Basement
- Dimensions: 3.65 x 2.14
Kitchen
- Level: Main
- Dimensions: 5.39 x 2.9
Living room
- Level: Main
- Dimensions: 4.42 x 4.05
Recreation
- Level: Basement
- Dimensions: 3.65 x 2.14
Heating
- Forced Air, Gas
Cooling
- Central Air
Features
- Flooring: Carpet Free
- Basement: Finished,Separate Entrance
- Has fireplace: No
Interior area
- Living area range: 700-1100 null
Video & virtual tour
Property
Parking
- Total spaces: 5
Features
- Pool features: None
Lot
- Size: 5,000 Square Feet
Details
- Parcel number: 064930138
Construction
Type & style
- Home type: SingleFamily
- Architectural style: Bungalow
- Property subtype: Single Family Residence
Materials
- Brick
- Foundation: Unknown
- Roof: Shingle
Utilities & green energy
- Sewer: Sewer
Community & HOA
Location
- Region: Toronto
Financial & listing details
- Annual tax amount: C$3,982
- Date on market: 11/6/2026
Price history
Price history is unavailable.
Public tax history
Tax history is unavailable.
Climate risks
Neighborhood: Kennedy Park
Nearby schools
GreatSchools rating
No schools nearby
We couldn't find any schools near this home.

Similar homes
- C$945,0005 bd2 ba-- sqft1260 Danforth Rd, Toronto, ON M1J 1E5For Sale
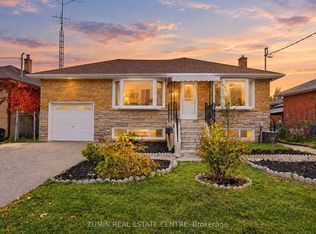 MLS ID #E14146756, ZUMIN REAL ESTATE CENTRE. TRREB
- C$899,0005 bd3 ba-- sqft3 Charity Rd, Toronto, ON M1K 3S1For Sale
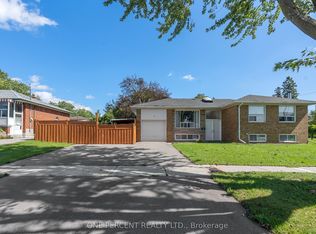 MLS ID #E13818950, ONE PERCENT REALTY LTD.. TRREB
- C$899,0005 bd2 ba-- sqft64 Laurel Ave, Toronto, ON M1K 3J6For Sale
 MLS ID #E13800160, HOMELIFE LANDMARK REALTY INC.. TRREB
- C$799,9003 bd1 ba-- sqft101 Natal Ave, Toronto, ON M1N 3V7For Sale
 MLS ID #E14153778, REALTY 21 INC.. TRREB
