Welcome to this spacious 3-bedroom, 2-storey semi-detached brick home, offering a functional layout and versatile living space throughout. Features include hardwood flooring, 2 kitchens, and 2 bathrooms, along with a finished basement complete with a convenient walk-out.Step outside to your private, fully fenced backyard oasis, featuring a beautiful two-tiered deck, mature gardens, and a storage shed-perfect for entertaining, relaxing, and enjoying the outdoors. A wonderful opportunity to enjoy spacious living, flexible space, and your own private backyard retreat. **Don't miss this opportunity-book your private showing today and come experience everything this home has to offer!**
For sale
C$839,000
176 Linden Ave, Toronto, ON M1K 3H8
4beds
2baths
Single Family Residence
Built in ----
2,600 Square Feet Lot
$-- Zestimate®
C$--/sqft
C$-- HOA
What's special
Functional layoutVersatile living spaceHardwood flooringBeautiful two-tiered deckMature gardensStorage shed
- 1 day
- 2
- 0
Zillow last checked:
Listing updated:
Listed by:
REALTY 21 INC.
Source: TRREB,MLS®#: E13831302 Originating MLS®#: Toronto Regional Real Estate Board
Originating MLS®#: Toronto Regional Real Estate BoardFacts & features
Interior
Bedrooms & bathrooms
- Bedrooms: 4
- Bathrooms: 2
Primary bedroom
- Description: Primary Bedroom
- Level: Second
- Area: 14.69 Square Meters
- Area source: Other
- Dimensions: 6.25 x 2.35
Bedroom
- Description: Bedroom
- Level: Basement
- Area: 10 Square Meters
- Area source: Other
- Dimensions: 4.00 x 2.50
Bedroom 2
- Description: Bedroom 2
- Level: Second
- Area: 7.54 Square Meters
- Area source: Other
- Dimensions: 2.90 x 2.60
Bedroom 3
- Description: Bedroom 3
- Level: Second
- Area: 8.75 Square Meters
- Area source: Other
- Dimensions: 3.60 x 2.43
Dining room
- Description: Dining Room
- Level: Main
- Area: 8.7 Square Meters
- Area source: Other
- Dimensions: 3.70 x 2.35
Kitchen
- Description: Kitchen
- Level: Basement
- Area: 7.35 Square Meters
- Area source: Other
- Dimensions: 3.00 x 2.45
Kitchen
- Description: Kitchen
- Level: Main
- Area: 8.73 Square Meters
- Area source: Other
- Dimensions: 3.55 x 2.46
Laundry
- Description: Laundry
- Level: Basement
- Area: 0 Square Meters
- Area source: Other
Living room
- Description: Living Room
- Level: Main
- Area: 15.05 Square Meters
- Area source: Other
- Dimensions: 5.10 x 2.95
Office
- Description: Office
- Level: Basement
- Area: 10.5 Square Meters
- Area source: Other
- Dimensions: 4.20 x 2.50
Heating
- Forced Air, Gas
Cooling
- Central Air
Features
- Flooring: Carpet Free
- Basement: Finished with Walk-Out
- Has fireplace: No
Interior area
- Living area range: 1100-1500 null
Property
Parking
- Total spaces: 2
- Parking features: Private
Features
- Stories: 2
- Pool features: None
Lot
- Size: 2,600 Square Feet
Details
- Parcel number: 064360486
Construction
Type & style
- Home type: SingleFamily
- Property subtype: Single Family Residence
- Attached to another structure: Yes
Materials
- Brick
- Foundation: Concrete
- Roof: Asphalt Shingle
Utilities & green energy
- Sewer: Sewer
Community & HOA
Location
- Region: Toronto
Financial & listing details
- Annual tax amount: C$3,341
- Date on market: 9/26/2026
Price history
Price history is unavailable.
Public tax history
Tax history is unavailable.
Climate risks
Neighborhood: Kennedy Park
Nearby schools
GreatSchools rating
No schools nearby
We couldn't find any schools near this home.
Similar homes
- C$810,0004 bd2 ba-- sqft96B Laurel Ave, Toronto, ON M1K 3J9For Sale
 MLS ID #E13813570, RE/MAX HALLMARK REALTY LTD.. TRREB
 - C$839,0004 bd2 ba-- sqft101 Heale Ave, Toronto, ON M1N 3X9For Sale
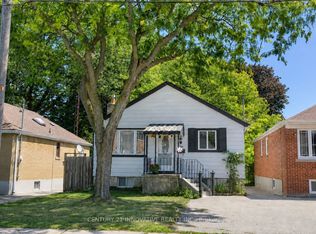 MLS ID #E13819744, CENTURY 21 INNOVATIVE REALTY INC.. TRREB
 - C$875,0004 bd2 ba-- sqft96 Commonwealth Ave, Toronto, ON M1K 4K3For Sale
 MLS ID #E13818756, RE/MAX REALTRON REALTY INC.. TRREB
 - C$899,0005 bd3 ba-- sqft3 Charity Rd, Toronto, ON M1K 3S1For Sale
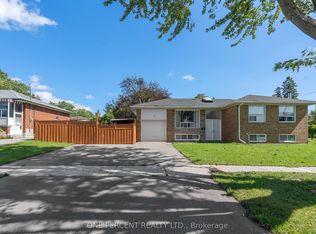 MLS ID #E13818950, ONE PERCENT REALTY LTD.. TRREB
