When complete, this home will be consistent with other newer properties in the neighborhood in terms of size and overall design. The main floor layout will include a dining area, kitchen, family room, and powder room. The second level will offer three bedrooms, a convenient laundry area, and three full bathrooms, including a spacious five-piece primary ensuite and a private three-piece ensuite. Ceiling heights are planned for ten feet on the main floor and nine feet on the second floor.
New construction
C$949,900
68B Laurel Ave, Toronto, ON M1K 3J6
4beds
3baths
Single Family Residence
Built in ----
2,603 Square Feet Lot
$-- Zestimate®
C$--/sqft
C$-- HOA
What's special
Dining areaFamily roomPowder roomThree bedroomsConvenient laundry areaSpacious five-piece primary ensuitePrivate three-piece ensuite
- 47 days
- 44
- 2
Zillow last checked:
Listing updated:
Listed by:
REAL ESTATE ADVISORS INC.
Source: TRREB,MLS®#: E13707214 Originating MLS®#: Toronto Regional Real Estate Board
Originating MLS®#: Toronto Regional Real Estate BoardFacts & features
Interior
Bedrooms & bathrooms
- Bedrooms: 4
- Bathrooms: 3
Heating
- Forced Air, Gas
Cooling
- None
Features
- In-Law Capability
- Basement: Full
- Has fireplace: No
Interior area
- Living area range: 1100-1500 null
Property
Parking
- Total spaces: 3
- Parking features: Private
- Has garage: Yes
Features
- Stories: 2
- Pool features: None
Lot
- Size: 2,603 Square Feet
Details
- Parcel number: 64350592
Construction
Type & style
- Home type: SingleFamily
- Property subtype: Single Family Residence
Materials
- Brick
- Foundation: Poured Concrete
- Roof: Asphalt Shingle
Condition
- New construction: Yes
Utilities & green energy
- Sewer: Sewer
Community & HOA
Location
- Region: Toronto
Financial & listing details
- Date on market: 8/24/2026
Price history
Price history is unavailable.
Public tax history
Tax history is unavailable.
Climate risks
Neighborhood: Kennedy Park
Nearby schools
GreatSchools rating
No schools nearby
We couldn't find any schools near this home.


Similar homes
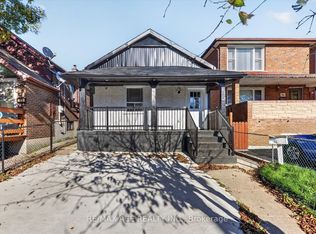
- C$899,0005 bd2 ba-- sqft64 Laurel Ave, Toronto, ON M1K 3J6For Sale
 MLS ID #E13800160, HOMELIFE LANDMARK REALTY INC.. TRREB
 - C$988,8884 bd3 ba-- sqft104 Danforth Rd, Toronto, ON M1L 3W7For Sale
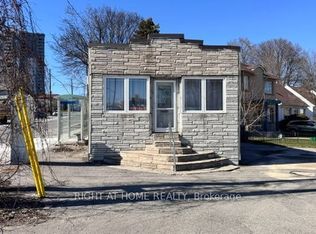 MLS ID #E13834350, RIGHT AT HOME REALTY INC.. TRREB
 - C$929,9005 bd4 ba-- sqft23A Jeavons Ave, Toronto, ON M1K 1S9For Sale
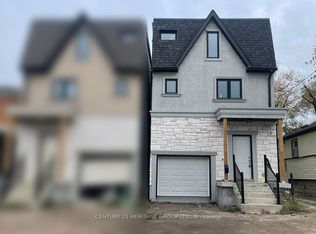 MLS ID #E12984132, CENTURY 21 HERITAGE GROUP LTD.. TRREB
 - C$849,5004 bd2 ba-- sqft482 Warden Ave, Toronto, ON M1L 3Z1For Sale
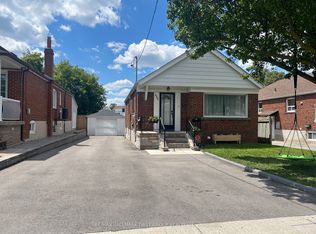 MLS ID #E13714918, RE/MAX HALLMARK FIRST GROUP REALTY LTD.. TRREB
