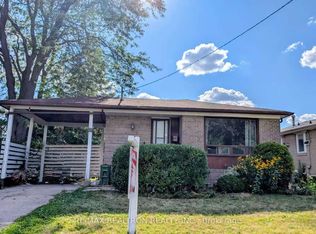
Welcome to this spacious and versatile detached home in the heart of Woburn, Toronto, offering excellent income potential and flexible living arrangements.A separate side entrance leads to a fully finished basement featuring two self-contained units, each complete with its own kitchen and full bathroom-ideal for extended family living, rental income, or a combination of both.The main level features a welcoming enclosed front porch, providing additional living space that can be used as a bright sunroom, reading area, or informal sitting room. Outside, enjoy a beautifully landscaped private garden with a generous deck, perfect for relaxing or entertaining.The location offers outstanding everyday convenience, with TTC routes, parks, shopping, schools, and local amenities all close by. St. Richard Catholic School, Cedarbrook Public School, and Tredway Woodsworth Public School are within easy walking distance or a short bus ride.Nature and recreation are also nearby, including Bellamy Ravine Creek Park and Thomson Memorial Park, while Scarborough Town Centre provides convenient access to shopping, restaurants, entertainment, and more. Highlights:Detached home in desirable Woburn, Separate side entrance to finished basement, Two self-contained basement units. Each basement unit includes a kitchen and full bathroom. Enclosed front porch / sunroom. Private landscaped garden. Spacious deck for outdoor entertaining. Close to TTC, schools, parks, shopping and amenities near Scarborough Town Centre.
For sale
C$1,199,000
365 Bellamy Rd N, Toronto, ON M1H 1G1
5beds
3baths
Single Family Residence
Built in ----
5,678 Square Feet Lot
$-- Zestimate®
C$--/sqft
C$-- HOA
What's special
Separate side entranceFully finished basementTwo self-contained basement unitsPrivate landscaped garden
- 47 days
- 5
- 0
Zillow last checked:
Listing updated:
Listed by:
HOMELIFE/CHAMPIONS REALTY INC.
Source: TRREB,MLS®#: E13700540 Originating MLS®#: Toronto Regional Real Estate Board
Originating MLS®#: Toronto Regional Real Estate BoardFacts & features
Interior
Bedrooms & bathrooms
- Bedrooms: 5
- Bathrooms: 3
Primary bedroom
- Level: Main
- Dimensions: 11.67 x 9.93
Bedroom 2
- Level: Main
- Dimensions: 8.92 x 8.67
Bedroom 3
- Level: Main
- Dimensions: 11.5 x 8.91
Bedroom 4
- Level: Basement
- Dimensions: 9.4 x 7.47
Bedroom 5
- Level: Basement
- Dimensions: 12.13 x 11.14
Kitchen
- Level: Basement
- Dimensions: 0 x 0
Kitchen
- Level: Basement
- Dimensions: 0 x 0
Kitchen
- Level: Main
- Dimensions: 9.4 x 8.92
Living room
- Level: Main
- Dimensions: 18.85 x 12.41
Heating
- Forced Air, Gas
Cooling
- Central Air
Appliances
- Included: Water Heater
Features
- Storage, Water Meter
- Basement: Separate Entrance
- Has fireplace: Yes
Interior area
- Living area range: 700-1100 null
Property
Parking
- Total spaces: 3
- Parking features: Available
- Has garage: Yes
Features
- Pool features: None
Lot
- Size: 5,678 Square Feet
- Features: Rectangular Lot
Details
- Parcel number: 063720014
Construction
Type & style
- Home type: SingleFamily
- Architectural style: Bungalow
- Property subtype: Single Family Residence
Materials
- Brick
- Foundation: Concrete
- Roof: Asphalt Shingle
Utilities & green energy
- Sewer: Sewer
Community & HOA
Location
- Region: Toronto
Financial & listing details
- Annual tax amount: C$4,177
- Date on market: 8/21/2026
Price history
Price history is unavailable.
Public tax history
Tax history is unavailable.
Climate risks
Neighborhood: Woburn
Nearby schools
GreatSchools rating
No schools nearby
We couldn't find any schools near this home.

Similar homes
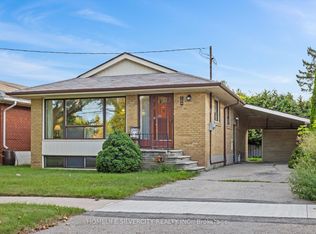
- C$1,119,9904 bd3 ba-- sqft69 Stanwell Dr, Toronto, ON M1P 4H6For Sale
 MLS ID #E13777372, REAL ONE REALTY INC.. TRREB
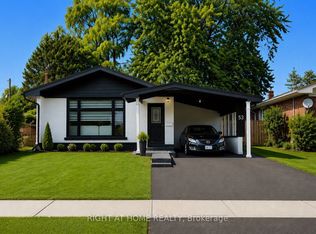
 - C$1,190,0006 bd4 ba-- sqft2 Arkona Dr, Toronto, ON M1T 1X3For Sale
 MLS ID #E13800620, HOMELIFE NEW WORLD REALTY INC.. TRREB
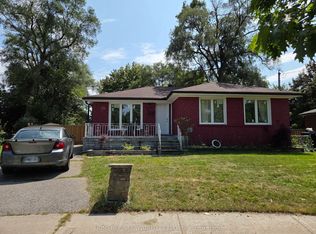
 - C$950,0007 bd2 ba-- sqft81 Amberjack Blvd, Toronto, ON M1H 2J6For Sale
 MLS ID #E13855024, RE/MAX ELEVATE. TRREB
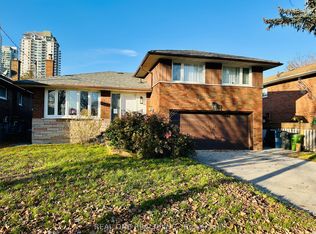
 - C$1,259,9005 bd3 ba-- sqft22 Rochelle Cres, Toronto, ON M2J 1Y4For Sale
 MLS ID #C13605692, RE/MAX REALTRON REALTY INC.. TRREB
