Beautiful Bungalow in Prime Scarborough Location! Well-maintained 3-bedroom home with no neighbours at the side or rear, offering exceptional privacy and natural light. Finished basement with separate entrance and excellent potential for additional bedrooms or rental income. New windows on the main floor, Hardwood floor on the main. New insulation in the attic. Private fenced yard with deck. Steps to Cornell Public School, TTC, Hwy 401/404, schools, shopping and amenities. Currently rented for $7,000/month + utilities. Don't miss this opportunity!!
For sale
C$899,000
22 Beran Dr, Toronto, ON M1G 1G1
7beds
4baths
Single Family Residence
Built in ----
5,310 Square Feet Lot
$-- Zestimate®
C$--/sqft
C$-- HOA
What's special
Exceptional privacyNatural light
- 2 days |
- 24 |
- 3 |
Zillow last checked:
Listing updated:
Listed by:
RE/MAX REAL ESTATE CENTRE INC.
Source: TRREB,MLS®#: E13685590 Originating MLS®#: Toronto Regional Real Estate Board
Originating MLS®#: Toronto Regional Real Estate BoardFacts & features
Interior
Bedrooms & bathrooms
- Bedrooms: 7
- Bathrooms: 4
Primary bedroom
- Description: Primary Bedroom
- Level: Main
- Area: 10.69 Square Meters
- Area source: Other
- Dimensions: 3.96 x 2.70
Bedroom
- Description: Bedroom
- Level: Basement
- Area: 23 Square Meters
- Area source: Other
- Dimensions: 6.20 x 3.71
Bedroom 2
- Description: Bedroom 2
- Level: Main
- Area: 11.55 Square Meters
- Area source: Other
- Dimensions: 3.80 x 3.04
Bedroom 2
- Level: Basement
- Dimensions: 3.1 x 3
Bedroom 3
- Description: Bedroom 3
- Level: Main
- Area: 7.92 Square Meters
- Area source: Other
- Dimensions: 2.87 x 2.76
Bedroom 3
- Level: Basement
- Dimensions: 3.3 x 3.1
Bedroom 4
- Level: Basement
- Dimensions: 3.4 x 3.1
Bedroom 4
- Level: Basement
- Dimensions: 3.4 x 3.1
Dining room
- Description: Dining Room
- Level: Main
- Area: 26.55 Square Meters
- Area source: Other
- Dimensions: 7.10 x 3.74
Family room
- Description: Family Room
- Level: Basement
- Area: 24.74 Square Meters
- Area source: Other
- Dimensions: 6.99 x 3.54
Kitchen
- Description: Kitchen
- Level: Main
- Area: 9.76 Square Meters
- Area source: Other
- Dimensions: 3.20 x 3.05
Living room
- Description: Living Room
- Level: Main
- Area: 26.55 Square Meters
- Area source: Other
- Dimensions: 7.10 x 3.74
Heating
- Forced Air, Gas
Cooling
- Central Air
Features
- None
- Basement: Finished,Separate Entrance
- Has fireplace: Yes
Interior area
- Living area range: 700-1100 null
Property
Parking
- Total spaces: 5
- Parking features: Private
- Has carport: Yes
Features
- Pool features: None
Lot
- Size: 5,310 Square Feet
Details
- Parcel number: 63740208
Construction
Type & style
- Home type: SingleFamily
- Architectural style: Bungalow
- Property subtype: Single Family Residence
Materials
- Brick
- Foundation: Unknown
- Roof: Shingle
Utilities & green energy
- Sewer: Sewer
Community & HOA
Location
- Region: Toronto
Financial & listing details
- Annual tax amount: C$5,236
- Date on market: 8/18/2026
Price history
Price history is unavailable.
Public tax history
Tax history is unavailable.
Climate risks
Neighborhood: Woburn
Nearby schools
GreatSchools rating
No schools nearby
We couldn't find any schools near this home.
- C$1,5502 bd1 ba-- sqft113 Confederation Dr, Toronto, ON M1G1A4For Rent

- C$949,0004 bd2 ba-- sqft121 Confederation Dr, Toronto, ON M1G1A4For Sale
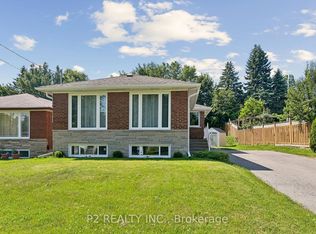
- C$--3 bd2 ba1.3k sqft3 Marcella St #1, Toronto, ON M1G1K7Off Market
- C$2,3003 bd1 ba-- sqft5 Stevenvale Dr, Toronto, ON M1G1C6For Rent
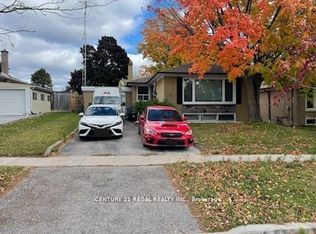
- C$3,8004 bd2 ba-- sqft464 Scarborough Golf Club Rd, Toronto, ON M1G1H1For Rent
- C$--1 bd1 ba707 sqft550 Scarborough Golf Club Rd #123, Toronto, ON M1G1H6Off Market
- C$--2 bd1 ba951 sqft550 Scarborough Golf Club Rd #202, Toronto, ON M1G1H6Off Market
- C$--1 bd1 ba707 sqft550 Scarborough Golf Club Rd, Toronto, ON M1G1H6Off Market
Similar homes
- C$949,9007 bd4 ba-- sqft35 Waldock St, Toronto, ON M1E 2E7For Sale
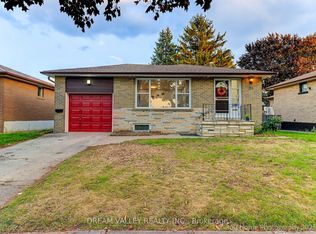 MLS ID #E13687564, DREAM VALLEY REALTY INC.. TRREB
 - C$899,0007 bd3 ba-- sqft3818 Lawrence Ave E, Toronto, ON M1G 1R6For Sale
 MLS ID #E13528660, PUBLIC TRUST REALTY INC.. TRREB
 - C$899,0004 bd3 ba-- sqft2 Ladysbridge Dr, Toronto, ON M1G 3H6For Sale
 MLS ID #E13535102, PINNACLE REALTY. TRREB
 - C$929,0006 bd4 ba-- sqft18 Edenmills Dr, Toronto, ON M1E 4L2For Sale
 MLS ID #E13627328, HIGHPOINT HOMES REALTY. TRREB
 - C$879,0005 bd3 ba-- sqft83 Coxworth Cres, Toronto, ON M1B 1E2For SaleMLS ID #E13651918, ROYAL LEPAGE IGNITE REALTY. TRREB
- C$887,0005 bd2 ba-- sqft114 John Tabor Trl, Toronto, ON M1B 2V2For SaleMLS ID #E13626022, WOLF REALTY INC.. TRREB
- C$699,0007 bd2 ba-- sqft176 Sedgemount Dr, Toronto, ON M1H 1Y2For SaleMLS ID #E13615106, EXP REALTY. TRREB
- C$799,9005 bd3 ba-- sqft59 Coxworth Cres, Toronto, ON M1B 1E2For SaleMLS ID #E13655806, DREAMNEST REALTY INC.. TRREB
- C$769,0004 bd2 ba-- sqft36 Benprice Ct, Toronto, ON M1H 1N3For SaleMLS ID #E13609506, RE/MAX COMMUNITY REALTY INC.. TRREB
- C$995,0005 bd3 ba-- sqft124 Overture Rd, Toronto, ON M1E 2W4For SaleMLS ID #E12649860, RIGHT AT HOME REALTY INC.. TRREB
- C$890,0005 bd2 ba-- sqft78 Wishing Well Dr, Toronto, ON M1T 1J3For SaleMLS ID #E13520734, CENTURY 21 KENNECT REALTY. TRREB
- C$949,0005 bd3 ba-- sqft28 Roywood Dr, Toronto, ON M3A 2C6For SaleMLS ID #C13635460, HOMELIFE LANDMARK REALTY INC.. TRREB
- C$899,0004 bd4 ba-- sqft8 Lansbury Dr, Toronto, ON M1V 3H6For SaleMLS ID #E13623468, HOMELIFE/MIRACLE REALTY LTD. TRREB
- C$899,0006 bd4 ba-- sqft10 Guinevere Rd, Markham, ON L3S 4S9For SaleMLS ID #N13528834, ROYAL CANADIAN REALTY. TRREB
- C$750,0004 bd2 ba-- sqft57 Kilbride Rd, Toronto, ON M1J 1X6For SaleMLS ID #E13223206, EASY LIST REALTY LTD.. TRREB
- C$889,0005 bd2 ba-- sqft25 Yucatan Rd, Toronto, ON M2H 2K9For SaleMLS ID #C13233448, KW Living Realty. TRREB
- C$983,0005 bd3 ba-- sqft76 Fenside Dr, Toronto, ON M3A 2V5For SaleMLS ID #C13592988, RIGHT AT HOME REALTY INC.. TRREB
- C$949,0005 bd2 ba-- sqft325 Dyson Rd, Pickering, ON L1W 2N1For SaleMLS ID #E13636240, iCloud Realty Ltd.. TRREB
- C$958,8006 bd3 ba-- sqft216 Shawnee Cir, Toronto, ON M2H 2Y4For SaleMLS ID #C13569824, RE/MAX EXCEL REALTY LTD.. TRREB
- C$799,9004 bd4 ba-- sqft238 Braymore Blvd, Toronto, ON M1B 2G8For SaleMLS ID #E13551602, REAL ESTATE ADVISORS INC.. TRREB
