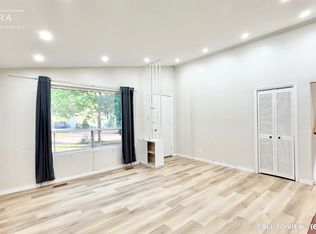
This charming home offers a true sense of space, with a multi-tiered deck overlooking a large backyard. The living room and kitchen feature a charming wood-burning fireplace (as-is) and soaring half-vaulted ceilings over 10 feet high, filling the space with light and air. An inground pool has been closed for the past couple of years. The primary suite offers a private retreat with walkout access to the deck and the backyard garden. Two additional well-sized bedrooms give plenty of room for family or guests. The finished rec room includes designated office and music spaces, ideal for work, hobbies, or as an extra bedroom. Attention builders, contractors, and investors: this 50 x 161 ft corner lot presents strong development potential under Toronto's current multiplex zoning framework, which may support a fourplex build. Whether you're envisioning an income-generating multi-unit property, a custom estate, or a fresh family home, this corner lot offers a great starting point. Buyer and buyer's agent to conduct their own due diligence on zoning, permitted use, and development potential. Property is being sold as-is, book your showing today!
For sale
C$769,000
36 Benprice Ct, Toronto, ON M1H 1N3
4beds
2baths
Single Family Residence
Built in ----
7,169 Square Feet Lot
$-- Zestimate®
C$--/sqft
C$-- HOA
What's special
Charming wood-burning fireplaceTwo additional well-sized bedrooms
- 6 days |
- 47 |
- 1 |
Zillow last checked:
Listing updated:
Listed by:
RE/MAX COMMUNITY REALTY INC.
Source: TRREB,MLS®#: E13609506 Originating MLS®#: Toronto Regional Real Estate Board
Originating MLS®#: Toronto Regional Real Estate BoardFacts & features
Interior
Bedrooms & bathrooms
- Bedrooms: 4
- Bathrooms: 2
Heating
- Forced Air, Gas
Cooling
- Central Air
Features
- Flooring: Carpet Free
- Basement: Finished,Walk-Up Access
- Has fireplace: Yes
- Fireplace features: Wood Burning
Interior area
- Living area range: 700-1100 null
Property
Parking
- Total spaces: 3
- Parking features: Available, Private
- Has carport: Yes
Features
- Patio & porch: Deck
- Exterior features: Privacy
- Has private pool: Yes
- Pool features: Decommissioned
- Has view: Yes
- View description: Clear, Garden, Trees/Woods
Lot
- Size: 7,169 Square Feet
- Features: Clear View, Fenced Yard, Hospital, Library, Park, Public Transit, Irregular Lot
Details
- Additional structures: Garden Shed
- Parcel number: 062780067
Construction
Type & style
- Home type: SingleFamily
- Property subtype: Single Family Residence
Materials
- Brick, Wood
- Foundation: Concrete Block
- Roof: Asphalt Shingle
Utilities & green energy
- Sewer: Septic
Community & HOA
Location
- Region: Toronto
Financial & listing details
- Annual tax amount: C$3,936
- Date on market: 7/27/2026
RE/MAX COMMUNITY REALTY INC.
RE/MAX COMMUNITY REALTY INC.
By pressing Contact Agent, you agree that the real estate professional identified above may call/text you about your search, which may involve use of automated means and pre-recorded/artificial voices. You don't need to consent as a condition of buying any property, goods, or services. Message/data rates may apply. You also agree to our Terms of Use. Zillow does not endorse any real estate professionals. We may share information about your recent and future site activity with your agent to help them understand what you're looking for in a home.
Price history
Price history is unavailable.
Public tax history
Tax history is unavailable.
Climate risks
Neighborhood: Woburn
Nearby schools
GreatSchools rating
No schools nearby
We couldn't find any schools near this home.
- C$--3 bd1 ba1.2k sqft4 Benfrisco Cres #1, Toronto, ON M1H1N1Off Market
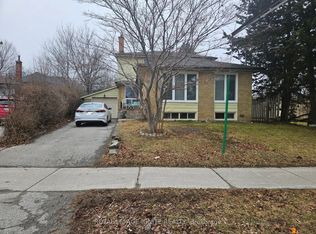
- C$2,0002 bd1 ba-- sqft31 Benfrisco Cres, Toronto, ON M1H1N2For Rent
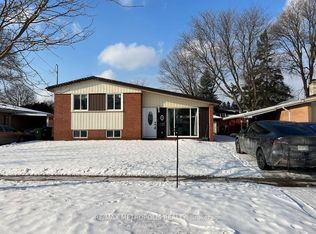
- C$2,6003 bd1 ba-- sqft52 Benleigh Dr, Toronto, ON M1H1J5For Rent
- C$1,099,0006 bd4 ba-- sqft53 Gaiety Dr, Toronto, ON M1H1B9For Sale

- C$--3 bd1 ba1k sqft24 Benhur Cres #1, Toronto, ON M1H1P3Off Market
- C$899,0004 bd3 ba-- sqft18 Benhur Cres, Toronto, ON M1H1P3For Sale
- C$---- bd1 ba-- sqft3201 Lawrence Ave E #BACHELOR, Toronto, ON M1H1A3Off Market
- C$--1 bd1 ba-- sqft3201 Lawrence Ave E #1-BEDROOM, Toronto, ON M1H1A3Off Market
Similar homes
- C$899,0004 bd3 ba-- sqft18 Benhur Cres, Toronto, ON M1H 1P3For Sale
 MLS ID #E13489678, CENTURY 21 KING`S QUAY REAL ESTATE INC.. TRREB
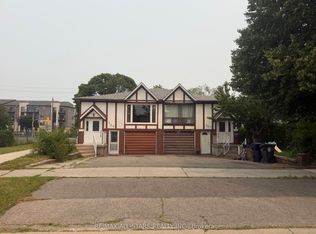
 - C$848,0004 bd2 ba-- sqft209 Apache Trl, Toronto, ON M2H 2J3For Sale
 MLS ID #C13613680, RE/MAX ALL-STARS REALTY INC.. TRREB
 - C$929,0006 bd4 ba-- sqft18 Edenmills Dr, Toronto, ON M1E 4L2For Sale
 MLS ID #E13627328, HIGHPOINT HOMES REALTY. TRREB
 - C$899,0004 bd4 ba-- sqft8 Lansbury Dr, Toronto, ON M1V 3H6For Sale
 MLS ID #E13623468, HOMELIFE/MIRACLE REALTY LTD. TRREB
 - C$849,9003 bd2 ba-- sqft1507 Pharmacy Ave, Toronto, ON M1R 2J7For SaleMLS ID #E13607882, CENTURY 21 REGAL REALTY INC.. TRREB
- C$995,0005 bd3 ba-- sqft24 Lalton Pl, Toronto, ON M1E 1T4For SaleMLS ID #E13622168, REMAX CONNECT REALTY. TRREB
- C$828,8885 bd2 ba-- sqft9 Tralee Ave, Toronto, ON M1G 3E3For SaleMLS ID #E13069330, CENTURY 21 MILLENNIUM INC.. TRREB
- C$699,0005 bd2 ba-- sqft16 Proud Grv, Toronto, ON M1B 1S2For SaleMLS ID #E13551606, CENTURY 21 TITANS REALTY INC.. TRREB
- C$699,9005 bd3 ba-- sqft8 Mack Ave, Toronto, ON M1L 1L9For SaleMLS ID #E13597974, REALTY 21 INC.. TRREB
- C$699,0003 bd1 ba-- sqft(Undisclosed Address), Toronto, ON M1K 4K1For SaleMLS ID #E13240522, REAL ESTATE HOMEWARD. TRREB
- C$818,0004 bd2 ba-- sqft314 Browndale Cres, Richmond Hill, ON L4C 3J2For SaleMLS ID #N13619768, RE/MAX REALTRON REALTY INC.. TRREB
- C$890,0005 bd2 ba-- sqft78 Wishing Well Dr, Toronto, ON M1T 1J3For SaleMLS ID #E13520734, CENTURY 21 KENNECT REALTY. TRREB
- C$799,9006 bd3 ba-- sqft45 Pitt Ave, Toronto, ON M1L 2R3For SaleMLS ID #E13551722, REAL ESTATE ADVISORS INC.. TRREB
- C$1,080,0004 bd2 ba-- sqft57 Kilbride Rd, Toronto, ON M1J 1X6For SaleMLS ID #E13223206, EASY LIST REALTY LTD.. TRREB
- C$825,0005 bd3 ba-- sqft52 Endsleigh Cres, Toronto, ON M2J 3N6For SaleMLS ID #C13164550, KELLER WILLIAMS EMPOWERED REALTY. TRREB
- C$799,0006 bd4 ba-- sqft2 Robinson St, Markham, ON L3P 1N4For SaleMLS ID #N13583494, CENTURY 21 KING`S QUAY REAL ESTATE INC.. TRREB
- C$799,0006 bd3 ba-- sqft41 Patterson Ave, Toronto, ON M1L 3Y1For SaleMLS ID #E13478938, REAL ESTATE HOMEWARD. TRREB
- C$799,0002 bd1 ba-- sqft10 Thatcher Ave, Toronto, ON M1M 2M2For SaleMLS ID #E13173630, ROYAL LEPAGE REAL ESTATE SERVICES LTD.. TRREB
- C$749,0003 bd2 ba-- sqft26 Robbinstone Dr, Toronto, ON M1B 2E6For SaleMLS ID #E13477966, CENTURY 21 PERCY FULTON LTD.. TRREB
- C$1,100,0004 bd1 ba-- sqft15 Resolution Cres, Toronto, ON M2H 1N3For SaleMLS ID #C13622192, REMAX YOUR COMMUNITY REALTY. TRREB
