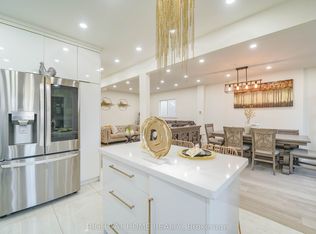
Welcome to this charming and spacious bungalow featuring 4+2 bedrooms, freshly painted interiors, and brand-new laminate flooring, making it completely move-in ready. The bright open-concept living and dining area walks out to a private backyard, perfect for summer BBQs and outdoor entertaining. Offering 3 full bathrooms and ample space for growing or multi-generational families, this home also presents excellent potential for future customization and value enhancement. Ideally located in a highly sought-after neighborhood just minutes from Victoria Park Subway Station, TTC, schools, parks, shopping, and a nearby mosque, convenience is truly at your doorstep. Motivated seller. Don't miss this rare opportunity! Property is being sold in "as-is, where-is" condition. 24hrs notice for showing.
For sale
C$799,000
41 Patterson Ave, Toronto, ON M1L 3Y1
6beds
3baths
Single Family Residence
Built in ----
4,157 Square Feet Lot
$-- Zestimate®
C$--/sqft
C$-- HOA
What's special
Freshly painted interiorsBrand-new laminate flooringPrivate backyard
- 60 days |
- 34 |
- 1 |
Zillow last checked:
Listing updated:
Listed by:
REAL ESTATE HOMEWARD
Source: TRREB,MLS®#: E13478938 Originating MLS®#: Toronto Regional Real Estate Board
Originating MLS®#: Toronto Regional Real Estate BoardFacts & features
Interior
Bedrooms & bathrooms
- Bedrooms: 6
- Bathrooms: 3
Primary bedroom
- Description: Primary Bedroom
- Level: Main
- Area: 12.39 Square Meters
- Area source: Other
- Dimensions: 2.56 x 4.84
Bedroom 2
- Description: Bedroom 2
- Level: Main
- Area: 10.21 Square Meters
- Area source: Other
- Dimensions: 3.18 x 3.21
Dining room
- Description: Dining Room
- Level: Main
- Area: 7.97 Square Meters
- Area source: Other
- Dimensions: 2.71 x 2.94
Kitchen
- Description: Kitchen
- Level: Main
- Area: 7.53 Square Meters
- Area source: Other
- Dimensions: 2.56 x 2.94
Living room
- Description: Living Room
- Level: Main
- Area: 18.41 Square Meters
- Area source: Other
- Dimensions: 5.32 x 3.46
Loft
- Description: Loft
- Level: Second
- Area: 16.27 Square Meters
- Area source: Other
- Dimensions: 3.03 x 5.37
Loft
- Description: Loft
- Level: Second
- Area: 10.45 Square Meters
- Area source: Other
- Dimensions: 2.97 x 3.52
Recreation
- Description: Recreation
- Level: Basement
- Area: 45.92 Square Meters
- Area source: Other
- Dimensions: 5.20 x 8.83
Heating
- Forced Air, Gas
Cooling
- Central Air
Features
- Flooring: Carpet Free
- Basement: Unfinished
- Has fireplace: No
Interior area
- Living area range: 1100-1500 null
Property
Parking
- Total spaces: 2
- Parking features: Mutual
- Has garage: Yes
Features
- Stories: 1.5
- Pool features: None
Lot
- Size: 4,157 Square Feet
- Features: Irregular Lot, Park, Public Transit, School
Details
- Parcel number: 064990206
Construction
Type & style
- Home type: SingleFamily
- Property subtype: Single Family Residence
Materials
- Vinyl Siding
- Foundation: Unknown
- Roof: Shingle
Utilities & green energy
- Sewer: Sewer
Community & HOA
Location
- Region: Toronto
Financial & listing details
- Annual tax amount: C$3,276
- Date on market: 6/23/2026
Price history
Price history is unavailable.
Public tax history
Tax history is unavailable.
Climate risks
Neighborhood: Oakridge
Nearby schools
GreatSchools rating
No schools nearby
We couldn't find any schools near this home.
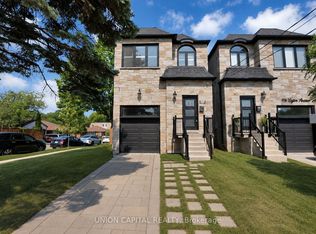
- C$1,299,0004 bd4 ba-- sqft99A Leyton Ave, Toronto, ON M1L3T9For Sale
- C$899,9993 bd3 ba-- sqft86 Patterson Ave, Toronto, ON M1L3Y4For Sale

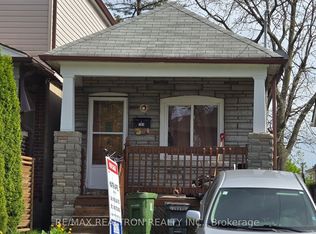
- C$674,9003 bd1 ba-- sqft103 Denton Ave, Toronto, ON M1L1G5For Sale
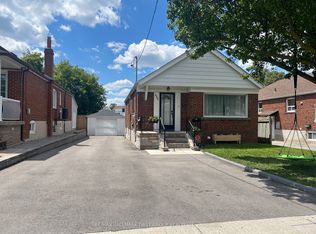
- C$879,0004 bd2 ba-- sqft482 Warden Ave, Toronto, ON M1L3Z1For Sale
- C$--3 bd2 ba841 sqft35 Danforth Rd #110, Toronto, ON M1L3W5Off Market
- C$--3 bd2 ba841 sqft35 Danforth Rd #127, Toronto, ON M1L0J6Off Market
- C$--2 bd2 ba971 sqft35 Danforth Rd #305, Toronto, ON M1L0J6Off Market
- C$2,6953 bd2 ba-- sqft35 Danforth Rd #103, Toronto, ON M1L0J6For Rent
Similar homes
- C$699,9005 bd3 ba-- sqft8 Mack Ave, Toronto, ON M1L 1L9For Sale
 MLS ID #E13597974, REALTY 21 INC.. TRREB
 - C$689,0006 bd2 ba-- sqft14 N Bonnington Ave, Scarborough, ON M1K 1X2For Sale
 MLS ID #E13678430, CENTURY 21 PEOPLE`S CHOICE REALTY INC.. TRREB
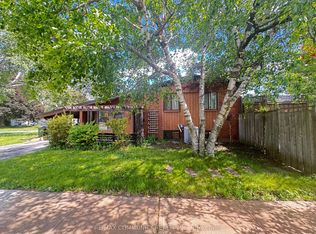
 - C$829,0004 bd2 ba-- sqft36 Benprice Ct, Toronto, ON M1H 1N3For Sale
 MLS ID #E13701676, RE/MAX COMMUNITY REALTY INC.. TRREB
 - C$999,0007 bd4 ba-- sqft174 Aylesworth Ave, Toronto, ON M1N 2J6For Sale
 MLS ID #E13451844, RIGHT AT HOME REALTY INC.. TRREB
 - C$999,9993 bd2 ba-- sqft115 Coleman Ave, Toronto, ON M4C 1P9For SaleMLS ID #E13680480, IQI GLOBAL REAL ESTATE. TRREB
- C$849,9996 bd2 ba-- sqft79 Samson Cres, Toronto, ON M1G 1N2For SaleMLS ID #E13653076, ROYAL LEPAGE CERTIFIED REALTY. TRREB
- C$795,0003 bd2 ba-- sqft136 Morningside Ave, Toronto, ON M1E 3C5For SaleMLS ID #E13648092, CENTURY 21 LEADING EDGE REALTY INC.. TRREB
- C$974,9004 bd2 ba-- sqft32 Florens Ave, Toronto, ON M1L 1R6For SaleMLS ID #E13531470, RIGHT AT HOME REALTY INC.. TRREB
- C$799,0006 bd4 ba-- sqft2 Robinson St, Markham, ON L3P 1N4For SaleMLS ID #N13583494, CENTURY 21 KING`S QUAY REAL ESTATE INC.. TRREB
- C$799,9003 bd2 ba-- sqft101 Overture Rd, Toronto, ON M1E 2W3For SaleMLS ID #E13496558, CITYSCAPE REAL ESTATE LTD.. TRREB
- C$779,0003 bd3 ba-- sqft26 Brownridge Cres, Toronto, ON M9V 4M5For SaleMLS ID #W13698290, RE/MAX WEST REALTY INC.. TRREB
- C$936,6666 bd2 ba-- sqft11 Ellington Dr, Toronto, ON M1R 3X6For SaleMLS ID #E13153390, ICI SOURCE REAL ASSET SERVICES INC.. TRREB
- C$828,8885 bd2 ba-- sqft9 Tralee Ave, Toronto, ON M1G 3E3For SaleMLS ID #E13069330, CENTURY 21 MILLENNIUM INC.. TRREB
- C$876,0007 bd4 ba-- sqft34 Fairwood Cres, Toronto, ON M1E 3T3For SaleMLS ID #E13541826, NU STREAM REALTY (TORONTO) INC.. TRREB
- C$949,0005 bd3 ba-- sqft28 Roywood Dr, Toronto, ON M3A 2C6For SaleMLS ID #C13635460, HOMELIFE LANDMARK REALTY INC.. TRREB
- C$949,9005 bd3 ba-- sqft753 Scarborough Golf Club Rd, Toronto, ON M1G 1H9For SaleMLS ID #E13605586, FLOWER CITY SIGNATURE REALTY INC.. TRREB
- C$999,0004 bd2 ba-- sqft688 Sammon Ave, Toronto, ON M4C 2E4For SaleMLS ID #E13508010, INTERNATIONAL REALTY FIRM, INC.. TRREB
- C$995,0005 bd3 ba-- sqft24 Lalton Pl, Toronto, ON M1E 1T4For SaleMLS ID #E13622168, REMAX CONNECT REALTY. TRREB
- C$1,099,0005 bd2 ba-- sqft76 Gooderham Dr, Toronto, ON M1R 3G7For SaleMLS ID #E13653114, HOMELIFE ELITE SERVICES REALTY INC.. TRREB
- C$929,0004 bd2 ba-- sqft70 Tanjoe Cres, Toronto, ON M2M 1P7For SaleMLS ID #C13689378, HOMELIFE/GTA REALTY INC.. TRREB
