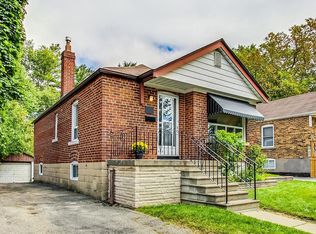
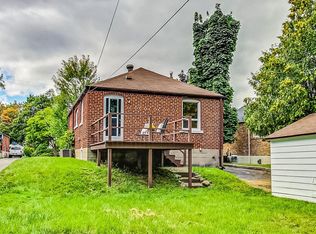
Prime Clairlea Neighborhood - Exceptionally Maintained And Upgraded Home With An Open Layout Situated on 46.8Ft lot. The Kitchen Seamlessly Connects To The Living Area And Features Solid Maple Cabinets And A Breakfast Bar. Finished Basement Has Been Professionally Renovated, Complete With A Separate Rear Entry, A Second Kitchen, And A 4-Piece Bathroom. Laundry Facilities Are Also Separate. Enjoy The Spacious Deck That Overlooks A Private, Fully Fenced Yard Adorned With Mature Trees And Shrubs. Seller Spend $$$ On Added Sump Pump In Basement, New Main Drain Up To The City System With Backflow Value, Updated Weeping Tiles Drain. The Property Includes 1 Garden Shed. A Mere 12-Minute Walk To The Subway, And Conveniently Located Near Schools, Parks, And A Ravine. This Property Is Impeccably Maintained Both Inside And Out - An Absolute Move-In-Ready Opportunity To Be Cherished And Enjoyed.
For sale
C$974,900
32 Florens Ave, Toronto, ON M1L 1R6
4beds
2baths
Single Family Residence
Built in ----
4,586 Square Feet Lot
$-- Zestimate®
C$--/sqft
C$-- HOA
What's special
Open layoutSolid maple cabinetsBreakfast barSeparate rear entrySpacious deckPrivate fully fenced yardMature trees and shrubs
- 100 days
- 3
- 0
Zillow last checked:
Listing updated:
Listed by:
RIGHT AT HOME REALTY INC.
Source: TRREB,MLS®#: E13531470 Originating MLS®#: Toronto Regional Real Estate Board
Originating MLS®#: Toronto Regional Real Estate BoardFacts & features
Interior
Bedrooms & bathrooms
- Bedrooms: 4
- Bathrooms: 2
Heating
- Forced Air, Gas
Cooling
- Central Air
Appliances
- Included: Water Heater
Features
- Basement: Apartment,Separate Entrance
- Has fireplace: No
Interior area
- Living area range: 700-1100 null
Video & virtual tour
Property
Parking
- Total spaces: 4
- Parking features: Private
Features
- Pool features: None
Lot
- Size: 4,586 Square Feet
Details
- Parcel number: 64580034
- Other equipment: Sump Pump
Construction
Type & style
- Home type: SingleFamily
- Architectural style: Bungalow
- Property subtype: Single Family Residence
Materials
- Brick
- Foundation: Concrete Block
- Roof: Asphalt Shingle
Utilities & green energy
- Sewer: Sewer
Community & HOA
Location
- Region: Toronto
Financial & listing details
- Annual tax amount: C$4,207
- Date on market: 7/7/2026
Price history
Price history is unavailable.
Public tax history
Tax history is unavailable.
Climate risks
Neighborhood: Clairlea
Nearby schools
GreatSchools rating
No schools nearby
We couldn't find any schools near this home.


Similar homes
- C$969,0004 bd2 ba-- sqft100 Perivale Cres, Toronto, ON M1J 2C3For Sale
 MLS ID #E14033528, RIGHT AT HOME REALTY INC.. TRREB
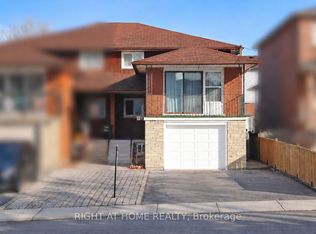
 - C$920,0006 bd3 ba-- sqft12A Kenmore Ave, Toronto, ON M1K 1B4For Sale
 MLS ID #E13886226, RIGHT AT HOME REALTY INC.. TRREB
 - C$968,0004 bd2 ba-- sqft82 Tower Dr, Toronto, ON M1R 3P2For Sale
 MLS ID #E13846718, RIGHT AT HOME REALTY INC.. TRREB
 - C$958,8003 bd2 ba-- sqft8 Savoy Ave, Toronto, ON M4C 2X5For Sale
 MLS ID #E13799524, RIGHT AT HOME REALTY INC.. TRREB
