
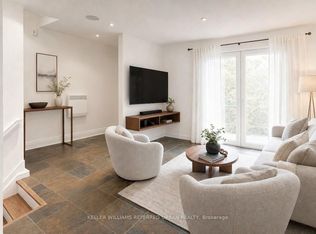
Why buy a condo when you can have this home! Welcome to 430 Pharmacy Avenue, a charming, detached home. Move-in ready in the sought-after Birchmount-Clairlea community. This home features a bright open-concept layout on the main floor, a stylish kitchen with quartz countertops and stainless-steel appliances. The second floor has 2 bedrooms + a den/office. Practical layout with tons of natural light. The backyard has an abundance of outdoor space with endless possibilities for entertaining, gardening or creating your own outdoor oasis. The large, detached outbuilding can be turned into almost anything. Could be a workspace, art studio, or an outdoor entertainment area. Possibilities are endless! Close to Warden Woods, Taylor Creek trails, schools, shopping, TTC, and major highways, making commuting throughout Toronto effortless.
For sale
C$588,800
430 Pharmacy Ave, Toronto, ON M1L 3G6
3beds
2baths
Single Family Residence
Built in ----
2,600 Square Feet Lot
$-- Zestimate®
C$--/sqft
C$-- HOA
What's special
Stainless-steel appliancesLarge detached outbuilding
- 1 day
- 40
- 0
Zillow last checked:
Listing updated:
Listed by:
KELLER WILLIAMS ADVANTAGE REALTY
Source: TRREB,MLS®#: E13847340 Originating MLS®#: Toronto Regional Real Estate Board
Originating MLS®#: Toronto Regional Real Estate BoardFacts & features
Interior
Bedrooms & bathrooms
- Bedrooms: 3
- Bathrooms: 2
Heating
- Forced Air, Gas
Cooling
- Central Air
Features
- None
- Basement: Partially Finished
- Has fireplace: No
Interior area
- Living area range: 700-1100 null
Video & virtual tour
Property
Parking
- Total spaces: 3
Features
- Stories: 2
- Pool features: None
Lot
- Size: 2,600 Square Feet
Details
- Parcel number: 060010024
Construction
Type & style
- Home type: SingleFamily
- Property subtype: Single Family Residence
Materials
- Vinyl Siding, Brick
- Foundation: Concrete
- Roof: Shingle
Utilities & green energy
- Sewer: Sewer
Community & HOA
Location
- Region: Toronto
Financial & listing details
- Annual tax amount: C$3,551
- Date on market: 10/1/2026
Price history
Price history is unavailable.
Public tax history
Tax history is unavailable.
Climate risks
Neighborhood: Clairlea
Nearby schools
GreatSchools rating
No schools nearby
We couldn't find any schools near this home.


Similar homes
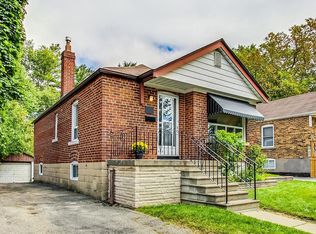
- C$749,9995 bd2 ba-- sqft16 Avis Cres, Toronto, ON M4B 1B7For Sale
 MLS ID #E13852248, RE/MAX HALLMARK REALTY LTD.. TRREB
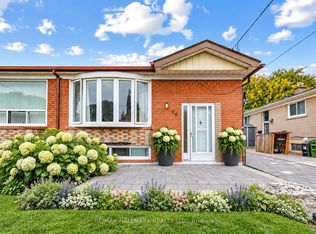
 - C$474,9903 bd2 ba-- sqft180 Markham Rd #1701, Toronto, ON M1M 2Z9For Sale
 MLS ID #E13841508, RE/MAX REALTY SERVICES INC.. TRREB
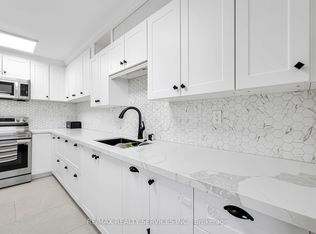
 - C$625,0003 bd2 ba-- sqft29 Fundy Bay Blvd #18, Toronto, ON M1W 3A2For Sale
 MLS ID #E13833314, MASTER`S TRUST REALTY INC.. TRREB
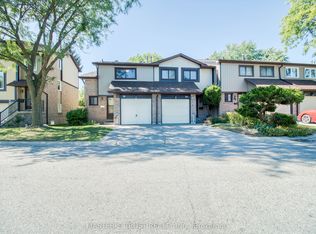
 - C$724,9004 bd1 ba-- sqft1666 Queen St E #22, Toronto, ON M4L 1G3For Sale
 MLS ID #E13851046, KELLER WILLIAMS REFERRED URBAN REALTY. TRREB
