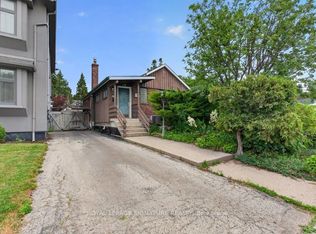
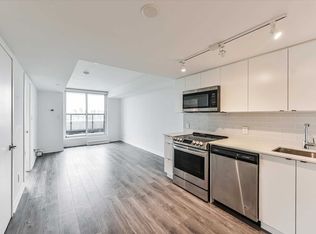
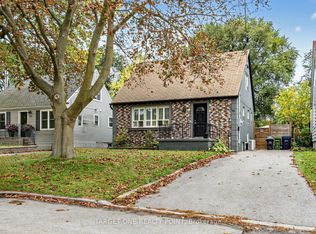
Welcome to 166 Westview Blvd! Located across from Topham Park on a generous 35 124.67 ft lot,this detached bungalow features an open-concept living, dining, and kitchen area, two bedrooms,and a full bathroom. The basement offers a separate side entrance, second kitchen, living area, two bedrooms, a full bathroom, and laundry. A huge backyard provides ample outdoor space. Walk to Selwyn Elementary School, Gordon A. Brown Middle School, shops, and TTC, with convenient DVP access. The seller advises permits are in place for side and rear additions and a second-storey expansion, creating a four-bedroom main residence and two basement apartments. Survey and plans available. Buyers to verify permit details and permitted rental use. For permit check the attachment .
For sale
C$899,000
166 Westview Blvd, Toronto, ON M4B 3J3
4beds
2baths
Single Family Residence
Built in ----
4,375 Square Feet Lot
$-- Zestimate®
C$--/sqft
C$-- HOA
What's special
Two bedrooms
- 2 days
- 9
- 1
Zillow last checked:
Listing updated:
Listed by:
WORLD CLASS REALTY POINT
Source: TRREB,MLS®#: E14135746 Originating MLS®#: Toronto Regional Real Estate Board
Facts & features
Interior
Bedrooms & bathrooms
- Bedrooms: 4
- Bathrooms: 2
Primary bedroom
- Level: Main
- Dimensions: 3.84 x 3
Bedroom
- Level: Basement
- Dimensions: 3.58 x 2.92
Bedroom 2
- Level: Basement
- Dimensions: 3.33 x 3.3
Bedroom 2
- Level: Main
- Dimensions: 3.2 x 2.74
Bathroom
- Level: Basement
- Dimensions: 2.92 x 1.6
Bathroom
- Level: Main
- Dimensions: 1.98 x 1.7
Other
- Level: Main
Dining room
- Level: Main
- Dimensions: 3.1 x 2.08
Family room
- Level: Basement
- Dimensions: 4.47 x 4.09
Kitchen
- Level: Basement
- Dimensions: 1.88 x 1.83
Laundry
- Level: Basement
- Dimensions: 5.31 x 1.19
Living room
- Level: Main
- Dimensions: 6.5 x 4.22
Heating
- Forced Air, Electric
Cooling
- Central Air
Appliances
- Included: Water Heater Owned
Features
- Primary Bedroom - Main Floor
- Basement: Separate Entrance,Crawl Space,Development Potential,Finished
- Has fireplace: No
Interior area
- Living area range: 700-1100 null
Property
Parking
- Total spaces: 5
Features
- Pool features: None
- Has view: Yes
- View description: Park/Greenbelt
Lot
- Size: 4,375 Square Feet
- Features: Fenced Yard, Park, School
Details
- Additional structures: Fence - Full, Shed, Storage
- Parcel number: 104360030
Construction
Type & style
- Home type: SingleFamily
- Architectural style: Bungalow
- Property subtype: Single Family Residence
Materials
- Brick
- Foundation: Concrete
- Roof: Asphalt Shingle
Utilities & green energy
- Sewer: Sewer
Community & HOA
Community
- Security: Smoke Detector(s)
Location
- Region: Toronto
Financial & listing details
- Annual tax amount: C$4,132
- Date on market: 10/31/2026
Price history
Price history is unavailable.
Public tax history
Tax history is unavailable.
Climate risks
Neighborhood: O'Connor
Nearby schools
GreatSchools rating
No schools nearby
We couldn't find any schools near this home.


Similar homes
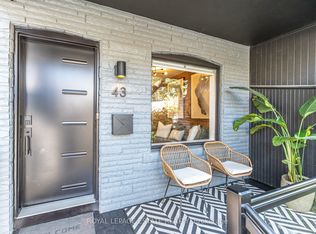
- C$899,0003 bd2 ba-- sqft43 Fairford Ave, Toronto, ON M4L 2J9For Sale
 MLS ID #E14139494, ROYAL LEPAGE ESTATE REALTY. TRREB
- C$949,9994 bd3 ba-- sqft61 Sundial Cres, Toronto, ON M4A 2J7For Sale
 MLS ID #C13794968, HOMELIFE FRONTIER REALTY INC.. TRREB
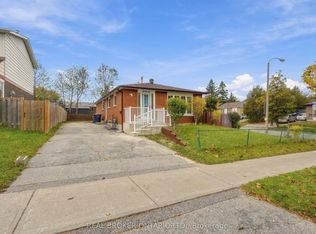
- C$849,0005 bd2 ba-- sqft66 Crow Trl, Toronto, ON M1B 1X7For Sale
 MLS ID #E14132778, REAL BROKER ONTARIO LTD.. TRREB
- C$799,0004 bd3 ba-- sqft75 Gradwell Dr, Toronto, ON M1M 2N3For Sale
 MLS ID #E14089836, TARGET ONE REALTY POINT. TRREB
