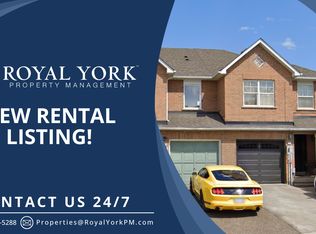
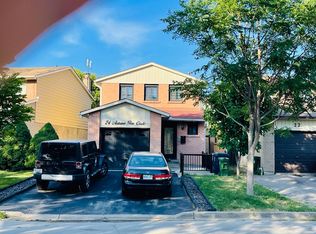
Welcome to this gorgeous and spacious 3 bedroom freehold townhouse located in a highly desirable, family friendly neighbourhood! Featuring a functional layout with beautiful hardwood and ceramic flooring throughout the main level, this home offers the perfect combination of comfort, style, and convenience. Brand New Modern Kitchen. The professionally finished basement provides additional living space, ideal for family entertainment, a recreation area, or a home office. Enjoy the convenience of upgraded oak stairs, elegant baseboards, and a bright, inviting interior. Ideally situated within walking distance to Humber College, with easy access to major highways, shopping, parks, schools, and everyday amenities. A fantastic opportunity to enjoy comfortable living in a prime location! Don't miss out on this wonderful home a must see!
For sale
C$949,900
19 Mattari Ct, Toronto, ON M9W 7C6
3beds
3baths
Townhouse
Built in ----
1,847 Square Feet Lot
$-- Zestimate®
C$--/sqft
C$-- HOA
What's special
Functional layoutProfessionally finished basementAdditional living spaceUpgraded oak stairsElegant baseboardsBright inviting interior
- 5 days
- 3
- 0
Zillow last checked:
Listing updated:
Listed by:
CENTURY 21 PEOPLE`S CHOICE REALTY INC.
Source: TRREB,MLS®#: W14130248 Originating MLS®#: Toronto Regional Real Estate Board
Facts & features
Interior
Bedrooms & bathrooms
- Bedrooms: 3
- Bathrooms: 3
Primary bedroom
- Description: Primary Bedroom
- Level: Upper
- Area: 23.09 Square Meters
- Area source: Other
- Dimensions: 5.13 x 4.50
Bedroom 2
- Description: Bedroom 2
- Level: Upper
- Area: 12.16 Square Meters
- Area source: Other
- Dimensions: 4.04 x 3.01
Bedroom 3
- Description: Bedroom 3
- Level: Upper
- Area: 11.25 Square Meters
- Area source: Other
- Dimensions: 3.75 x 3.00
Breakfast
- Description: Breakfast
- Level: Main
- Area: 6.66 Square Meters
- Area source: Other
- Dimensions: 2.74 x 2.43
Dining room
- Description: Dining Room
- Level: Main
- Area: 15.75 Square Meters
- Area source: Other
- Dimensions: 4.62 x 3.41
Kitchen
- Description: Kitchen
- Level: Main
- Area: 8.31 Square Meters
- Area source: Other
- Dimensions: 3.55 x 2.34
Living room
- Description: Living Room
- Level: Main
- Area: 15.75 Square Meters
- Area source: Other
- Dimensions: 4.62 x 3.41
Recreation
- Description: Recreation
- Level: Basement
- Area: 0 Square Meters
- Area source: Other
- Dimensions: 0 x 0
Heating
- Forced Air, Gas
Cooling
- Central Air
Features
- Other
- Basement: Finished
- Has fireplace: No
Interior area
- Living area range: 1100-1500 null
Video & virtual tour
Property
Parking
- Total spaces: 4
- Parking features: Private
- Has attached garage: Yes
Features
- Stories: 2
- Pool features: None
Lot
- Size: 1,847 Square Feet
Details
- Parcel number: 073690235
Construction
Type & style
- Home type: Townhouse
- Property subtype: Townhouse
- Attached to another structure: Yes
Materials
- Brick
- Foundation: Other
- Roof: Other
Utilities & green energy
- Sewer: Sewer
Community & HOA
Location
- Region: Toronto
Financial & listing details
- Annual tax amount: C$3,644
- Date on market: 10/29/2026
Price history
Price history is unavailable.
Public tax history
Tax history is unavailable.
Climate risks
Neighborhood: West Humber-Clairville
Nearby schools
GreatSchools rating
No schools nearby
We couldn't find any schools near this home.


Similar homes
- C$949,0003 bd4 ba-- sqft5 Melia Ln, Vaughan, ON L6A 3K1For Sale
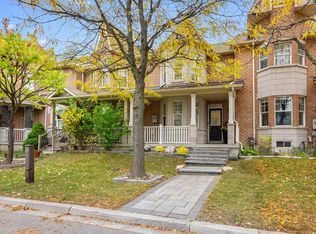 MLS ID #N14097018, SUTTON GROUP-ADMIRAL REALTY INC.. TRREB
- C$999,0006 bd15 ba-- sqft162 Bob Yuill Dr, Toronto, ON M9M 0B1For Sale
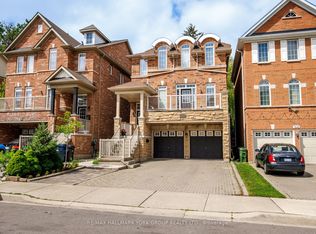 MLS ID #W13736164, RE/MAX HALLMARK YORK GROUP REALTY LTD.. TRREB
- C$899,0003 bd4 ba-- sqft121 Saint Lucie Dr, Toronto, ON M9M 1T4For Sale
 MLS ID #W13522590, CENTURY 21 PROPERTY ZONE REALTY INC.. TRREB
- C$928,0005 bd5 ba-- sqft69 Yellowood Cir, Vaughan, ON L4J 8M1For Sale
 MLS ID #N14130742, T-ONE GROUP REALTY INC.,. TRREB
