Open House: Oct 17 & Oct 18 2pm-4pm. Welcome To This Bright And Beautifully Maintained 3+1 Bedroom, 3-Bathroom End-Unit Townhouse In A Desirable Community! Proudly Owned And Meticulously Cared For By The Original Owner, This Spacious Home Features A Double-Car Garage, 9-Ft Ceilings On The Main, Second And Third Floors, Smooth Ceilings, Hardwood Flooring Throughout, Pot Lights And Fresh Paint. The End-Unit Design Offers Extra Windows And Abundant Natural Light, Complemented By A Third-Floor Skylight. The Well-Appointed Kitchen Features Granite Countertops, A Stylish Backsplash And Stainless Steel KitchenAid Appliances, Along With A Generous Breakfast Area Ideal For Family Dining. The Finished Basement Offers A Spacious Recreation Area With Potential For An Extra Bedroom Or Home Office. Additional Features Include A 200-Amp Electrical Panel And Fresh Air Ventilation System. Conveniently Located Near Yonge Street, Public Transit, Parks, Restaurants, Shopping Plazas And Top-Rated Schools, Including St. Theresa Of Lisieux Catholic High School (9.9/10) And Richmond Hill High School (9.7/10). An Excellent Opportunity To Enjoy Comfortable Family Living In A Prime Location!
For sale
C$899,000
160 Elgin Mills Rd W, Richmond Hill, ON L4C 5S4
4beds
3baths
Townhouse
Built in ----
1,583 Square Feet Lot
$-- Zestimate®
C$--/sqft
C$-- HOA
What's special
Bright and beautifully maintainedDouble-car garageSmooth ceilingsHardwood flooring throughoutPot lightsFresh paintThird-floor skylight
- 1 day
- 6
- 0
Zillow last checked:
Listing updated:
Listed by:
RE/MAX REALTRON WENDY ZHENG REALTY
Source: TRREB,MLS®#: N14088024 Originating MLS®#: Toronto Regional Real Estate Board
Originating MLS®#: Toronto Regional Real Estate BoardFacts & features
Interior
Bedrooms & bathrooms
- Bedrooms: 4
- Bathrooms: 3
Heating
- Forced Air, Gas
Cooling
- Central Air
Features
- Other
- Basement: Finished
- Has fireplace: No
Interior area
- Living area range: 1500-2000 null
Property
Parking
- Total spaces: 2
- Parking features: Private
- Has garage: Yes
Features
- Stories: 3
- Pool features: None
Lot
- Size: 1,583 Square Feet
Details
- Parcel number: 032192165
Construction
Type & style
- Home type: Townhouse
- Property subtype: Townhouse
Materials
- Brick
- Foundation: Concrete
- Roof: Asphalt Shingle
Utilities & green energy
- Sewer: Sewer
Community & HOA
Location
- Region: Richmond Hill
Financial & listing details
- Annual tax amount: C$5,365
- Date on market: 10/16/2026
Price history
Price history is unavailable.
Public tax history
Tax history is unavailable.
Climate risks
Neighborhood: L4C
Nearby schools
GreatSchools rating
No schools nearby
We couldn't find any schools near this home.
- C$1,188,0004 bd2 ba-- sqft163 Elgin Mills Rd W, Richmond Hill, ON L4C4M1For Sale

- C$1,188,0005 bd3 ba-- sqft173 Elgin Mills Rd W, Richmond Hill, ON L4C4M1For Sale

- C$3,799,0008 bd7 ba-- sqft127 Elgin Mills Rd W, Richmond Hill, ON L4C4M1For Sale
- C$1,6992 bd1 ba-- sqft56 Cooperage Cres #BASEMENT, Richmond Hill, ON L4C9L5For Rent

Similar homes
- C$899,0004 bd4 ba-- sqft1331 Major Mackenzie Dr W #17, Vaughan, ON L6A 4W4For Sale
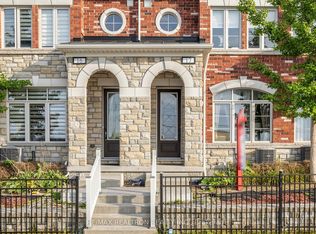 MLS ID #N13852860, RE/MAX REALTRON REALTY INC.. TRREB
 - C$1,100,0003 bd3 ba-- sqft129 Lacewood Dr, Richmond Hill, ON L4S 0E5For Sale
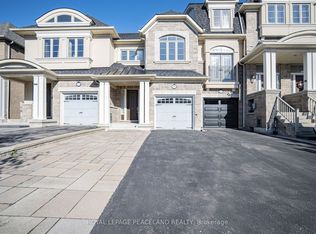 MLS ID #N13875570, ROYAL LEPAGE PEACELAND REALTY. TRREB
 - C$688,0003 bd3 ba-- sqft370D Red Maple Rd #99, Richmond Hill, ON L4C 5T4For Sale
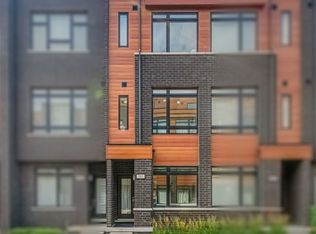 MLS ID #N14029604, HOMELIFE NEW WORLD REALTY INC.. TRREB
 - C$870,0003 bd4 ba-- sqft80 McCallum Dr #35, Richmond Hill, ON L4C 9X5For Sale
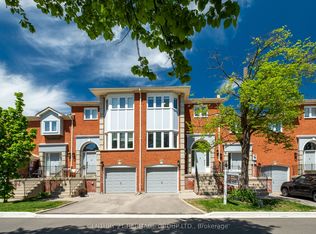 MLS ID #N13779020, CENTURY 21 HERITAGE GROUP LTD.. TRREB
